


The Project
Shri Vrinda Aaradhya
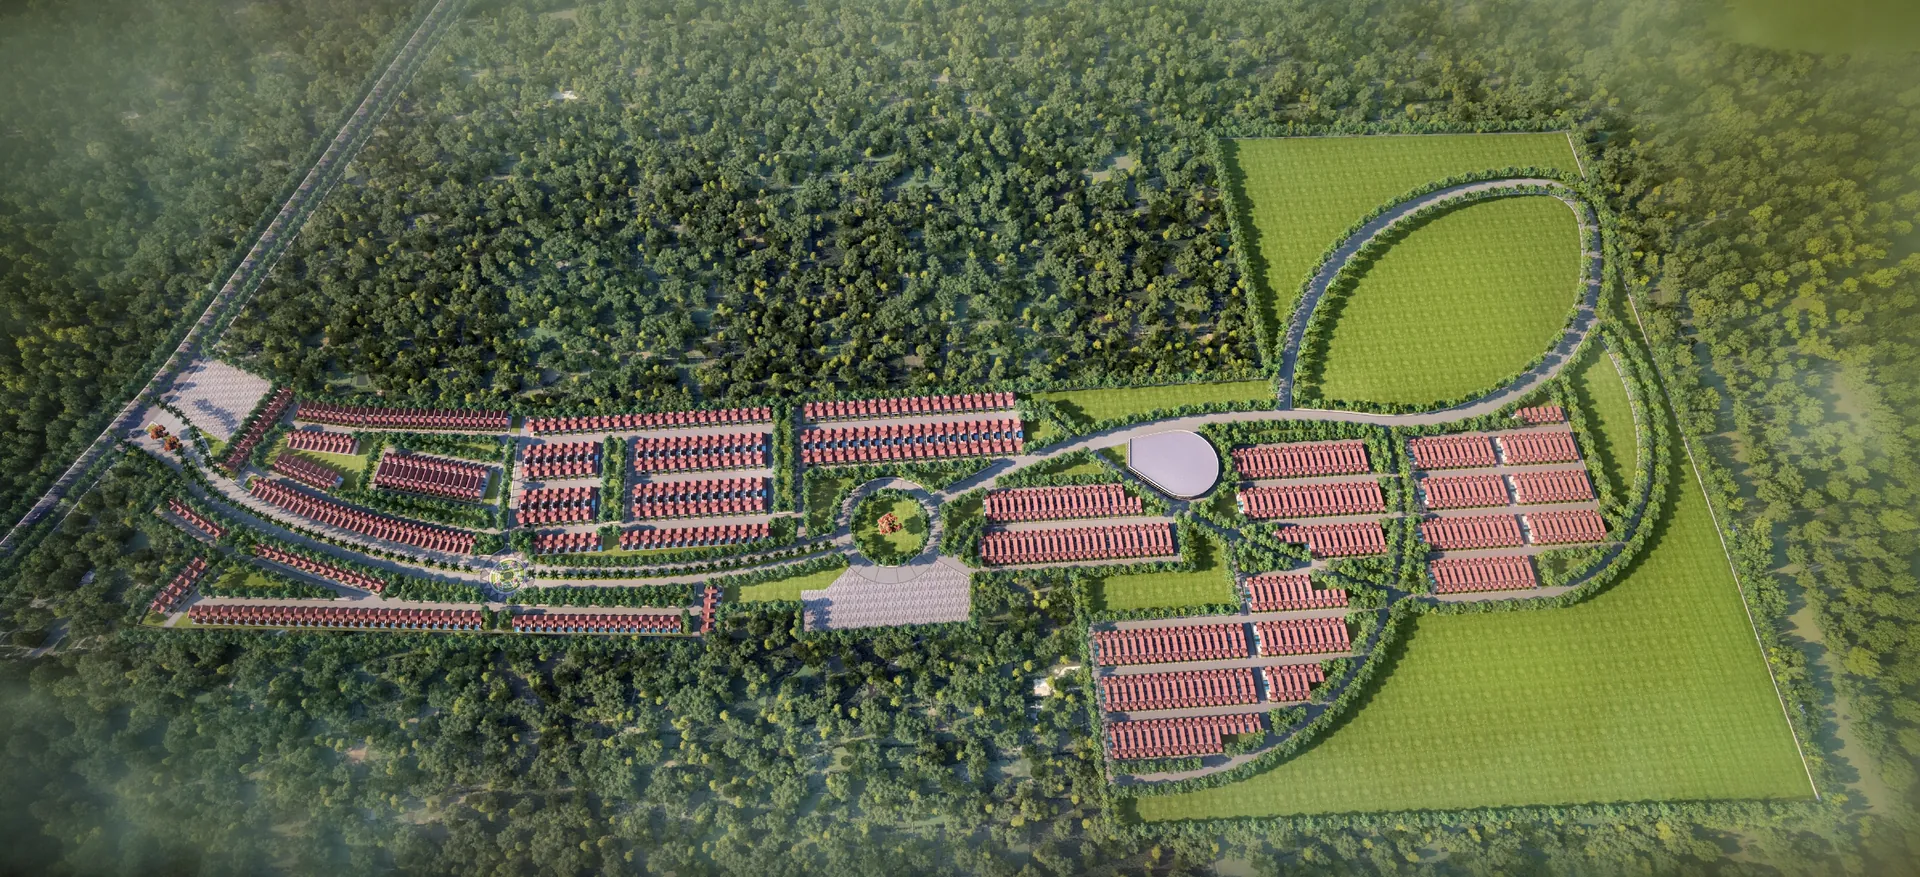
A 120-acre gated plotted township featuring 125 – 175 sq. yd. residential plots and independent villas, laid out across three phases in Barsana — with its own temple, club, nursery school and commercial plaza inside the boundary wall.
- 120 Acres Township
- Barsana, Mathura (U.P.)
- Plots & Villas
- Under Construction
Fact Sheet
Every number, on one page.
Read off the sanctioned layout. If a figure you need is missing here, our sales team will send the drawing itself.
Identity
- Project Name
- Shri Vrinda Aaradhya
- Developer
- Shri Vrinda Group
- Project Type
- Gated plotted township with independent villas
- Location
- Barsana, Mathura, Uttar Pradesh
- RERA Registration
- In Process
- Current Status
- Under construction — Phase 1
Land & Layout
- Total Area
- 120 Acres
- Plot Sizes
- 125, 175 sq. yd. (approx. 105 – 146 sq. m.)
- Plot Frontage
- 23.64 ft – 27.39 ft
- Development Phases
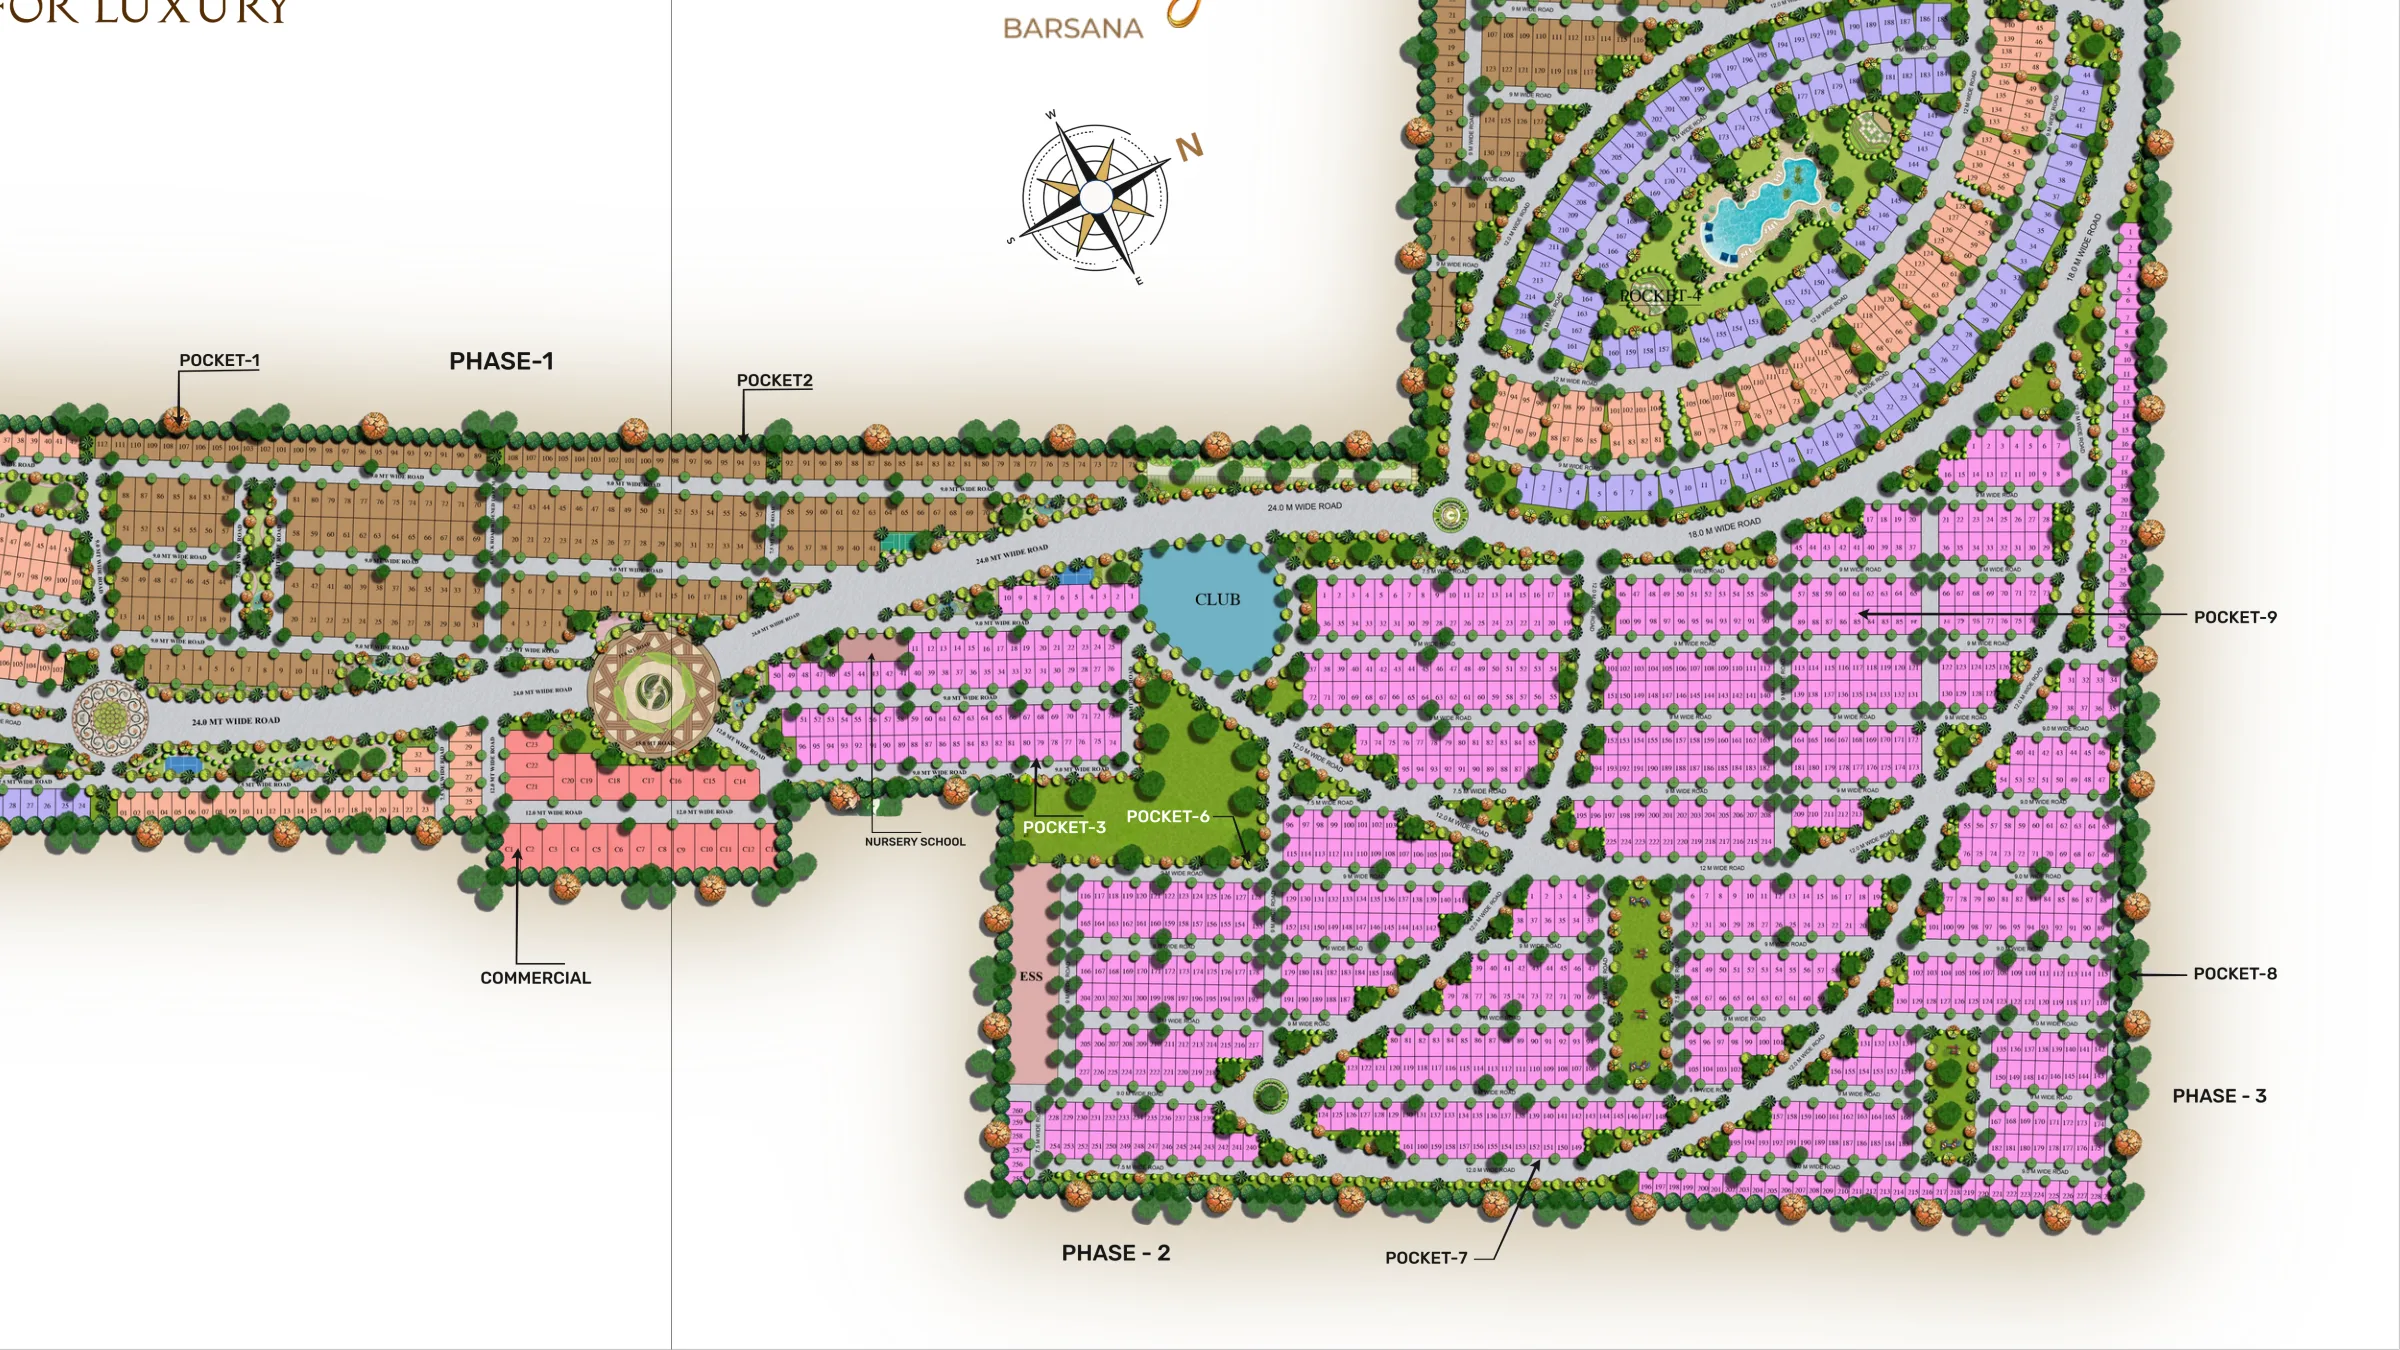
- Phase 1, Phase 2, Phase 3
- Residential Pockets
- 9 landscaped pockets
- Internal Roads
- 7.5 m, 9 m, 12 m, 18 m and 24 m wide
- Main Spine Road
- 30 m wide central boulevard
Built Form
- Villa Type 1
- 140 sq. yd. — 2 bedrooms, lounge, dining, kitchen, pooja room
- Villa Type 2
- 200 sq. yd. — 3 bedrooms, drawing room, sitting area, kitchen
- Villa Configuration
- Ground + First floor, each with private pool and deck
- Parking
- Covered porch parking within every plot
- Possession Timeline
- 18 months from booking
Inside the Township
A town, not a plot list.
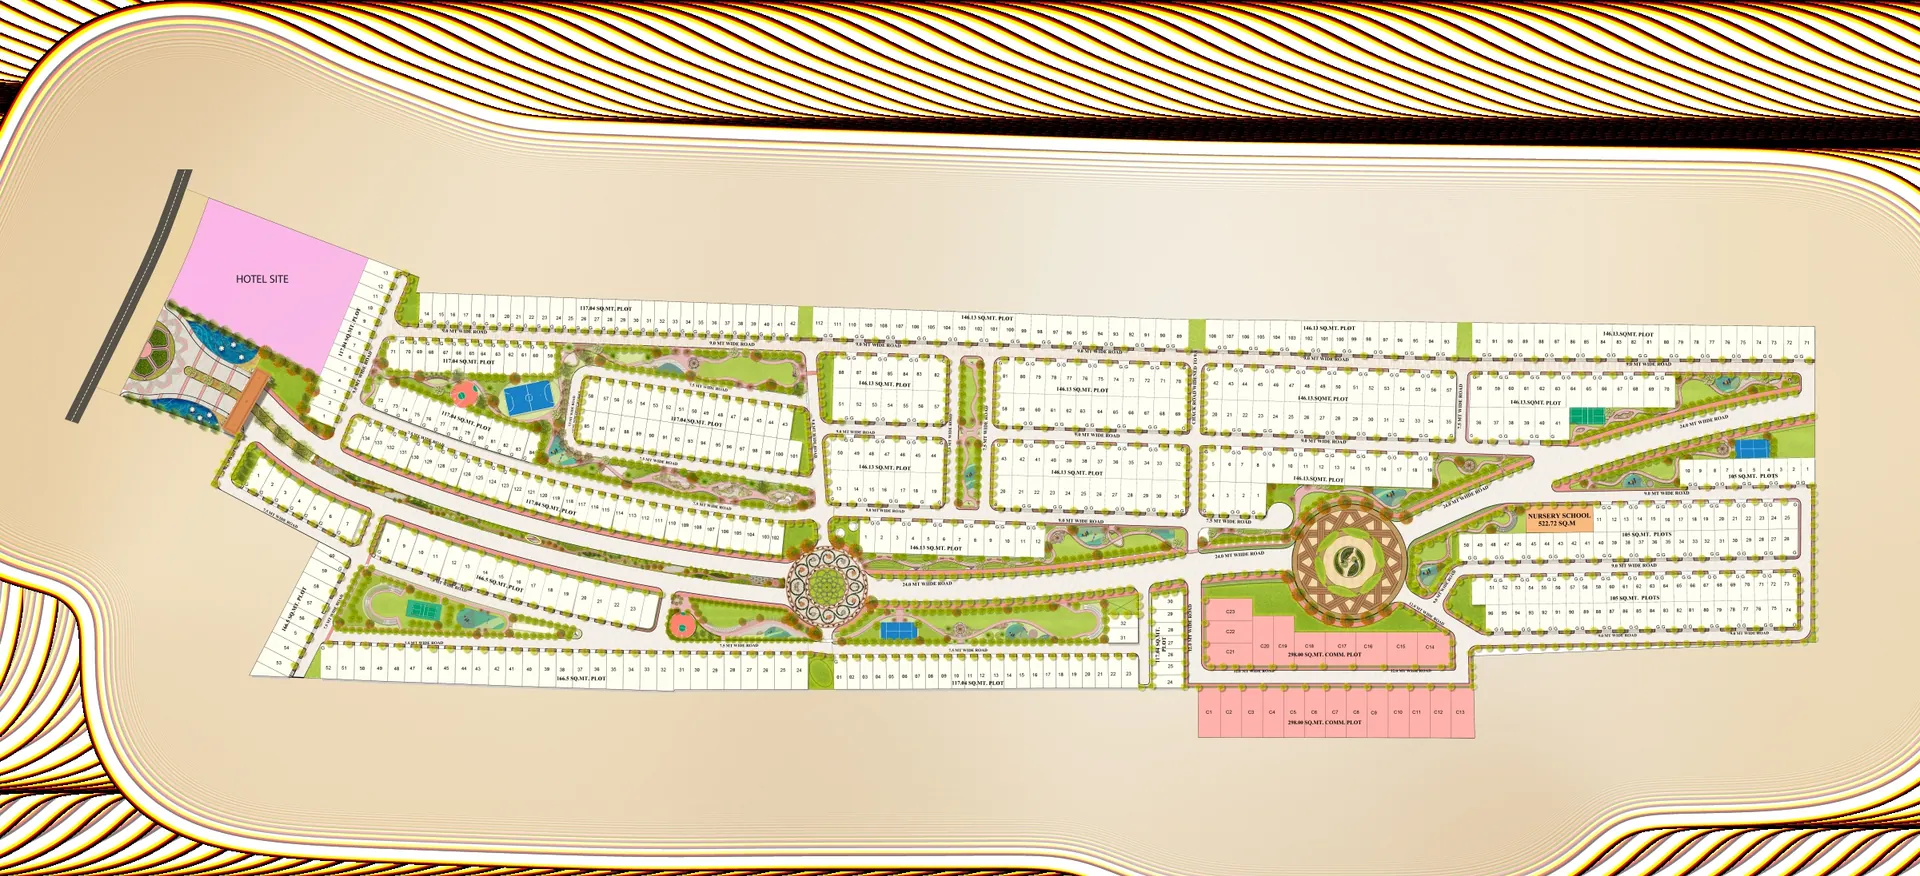
The sanctioned layout reserves land for the things a plotted development usually leaves to chance — a school, a club, a commercial high street, and a hierarchy of roads that keeps the residential pockets quiet.
Central Club
A dedicated club parcel on the 30 m spine road, positioned where Phase 1 meets Phase 2 so every pocket reaches it on foot.
Nursery School
A 522 sq. m. school plot reserved on the layout — schooling for the youngest residents without leaving the gate.
Commercial Plaza
Twenty-three commercial units of roughly 298 sq. m. each, grouped into a single high street rather than scattered through the residential pockets.
Hotel Site
A hotel parcel held at the township's outer edge, on the approach road — planned for the pilgrim footfall Barsana already receives.
Road Hierarchy
A 30 m central boulevard steps down to 24 m, 18 m, 12 m, 9 m and 7.5 m internal roads, so through-traffic never reaches a plot frontage.
Landscaped Pockets
Nine pockets, each holding its own green with a water body or play area — no plot sits more than a short walk from open ground.
Amenity Schedule
31 amenities, listed in full.
Not a highlight reel — the whole schedule, so you can put it beside any other project and compare line for line.
Spiritual
04- Marble temple with reflecting pool
- Meditation corner by the lily pond
- Landscaped parikrama walkway
- Open prayer courtyard
Wellness & Parks
06- Central Landscaped Theme Park & Green Lawns
- Yoga and meditation deck
- Jogging track
- Cycling track
- Senior citizens' garden pavilion
- Reflexology pathway
Sport & Play
04- Badminton court
- Children's play park & adventure zone
- Open lawn for community sport
- Cricket practice net
Leisure & Club
05- Resort-style Swimming Pool with kids' pool
- Exclusive Luxury Club House & indoor games
- Poolside cabanas and sundeck
- Amphitheatre lawn
- Water bodies across the pockets
Infrastructure & Convenience
07- Nursery School within the township
- Underground electrical cabling
- Underground water supply lines
- Sewage treatment plant
- Rainwater harvesting pits
- Street lighting on every internal road
- Paved footpaths along the boulevards
Safety & Access
05- Gated entry with 24×7 security
- Boundary wall around the township
- CCTV surveillance at entry and common areas
- Grand arrival gateway with fountain plaza
- Visitor parking at the entrance
Specifications
Crafted for Elevated Living
Every specification is selected for durability, aesthetic harmony, and understated luxury — ensuring that every home is as resilient as it is beautiful.
Flooring
Wiring Switches
Electrical Fittings
Sanitary Work
Doors Windows
Kitchen
Wall Finish
POP Work
Pool Area
- 01
Land & Approvals
CompleteLand consolidated, layout sanctioned and the township boundary demarcated on site.
- 02
Boundary Wall
CompletePerimeter wall cast along the full township edge, with the main entry point framed.
- 03
Internal Roads & Services
In ProgressRoad formation levels cut across Phase 1; underground service trenching running alongside.
- 04
Villa Foundations
In ProgressFootings and columns cast for the limited-edition villa row — the structure is visibly out of the ground.
- 05
Amenity Development
StartedEarthwork begun on the amenity zone, with the landscaped pockets pegged out.
- 06
Handover
PlannedPossession targeted at 18 months from booking, phase by phase.
Construction Status
Where the site stands today.
Not a render — this is what the drone shows on the ground, updated as each stage closes.
Status as of August 2026
Payment & Booking
Three instalments, no hidden stages.
The plan is written out below so you can plan the outflow before you call. Current rates are shared on enquiry — we would rather quote you a live price than leave a stale one on a page.
At booking
Paid on allotment, against the booking form and the plot number reserved in your name.
After 90 days
The second instalment falls due three months from the booking date.
On registration
The balance is paid at registration or possession, whichever the allotment letter records.
How booking works
Five steps from first site visit to keys. Our sales team walks you through each one and shares the drawing at every stage.
- 01
Choose the plot
Pick a pocket and plot size against the sanctioned layout. Corner and green-facing plots are limited.
- 02
Book and receive allotment
Pay the booking amount and receive the allotment letter naming your plot number and size.
- 03
Documentation
Submit ID and address proof, PAN, photographs, and — for a home loan — income documents.
- 04
Registration
The sale deed is registered in your name at the sub-registrar's office once the balance is cleared.
- 05
Possession
Physical handover of the demarcated plot, targeted at 18 months from booking.
Next Step
Stand on the plot before you decide.
Barsana is a ninety-minute drive from Mathura. Tell us when you are free and we will arrange the site visit, the sanctioned layout and a walk through the pockets still open.
Prefer to look first? Browse the media gallery for floor plans, the master plan and the latest construction update.