


Media & Visuals Showcase
Shri Vrinda Aaradhya
Media Gallery
Drone construction updates, villa floor plans, the Aaradhya master plan, and renders of the amenities and interiors taking shape at Barsana.
Construction Update — Villas & Amenities Underway
→Where Blessings Become Home — Aaradhya Film
→Aaradhya Villa Elevation — Walkthrough Loop
→Shri Ladli Ji Maharaj Temple, Barsana — Aerial
→Braj Region Development — CM Yogi Adityanath
→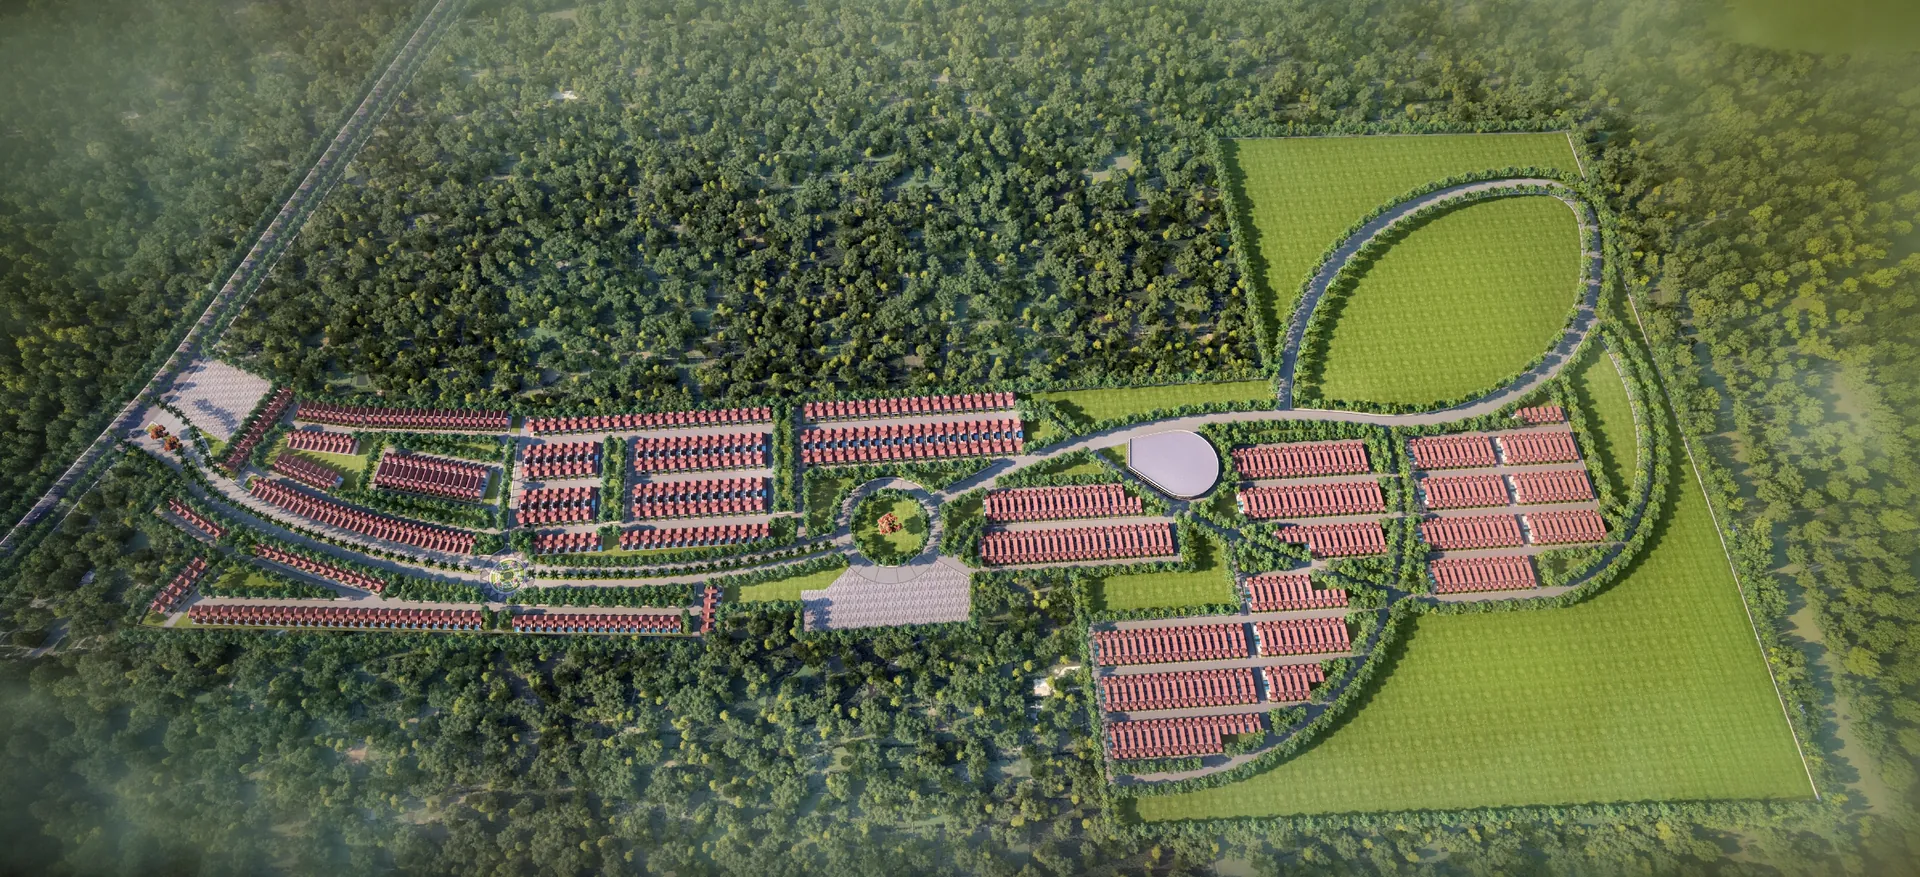
Aaradhya Township — Aerial Master Plan Render
→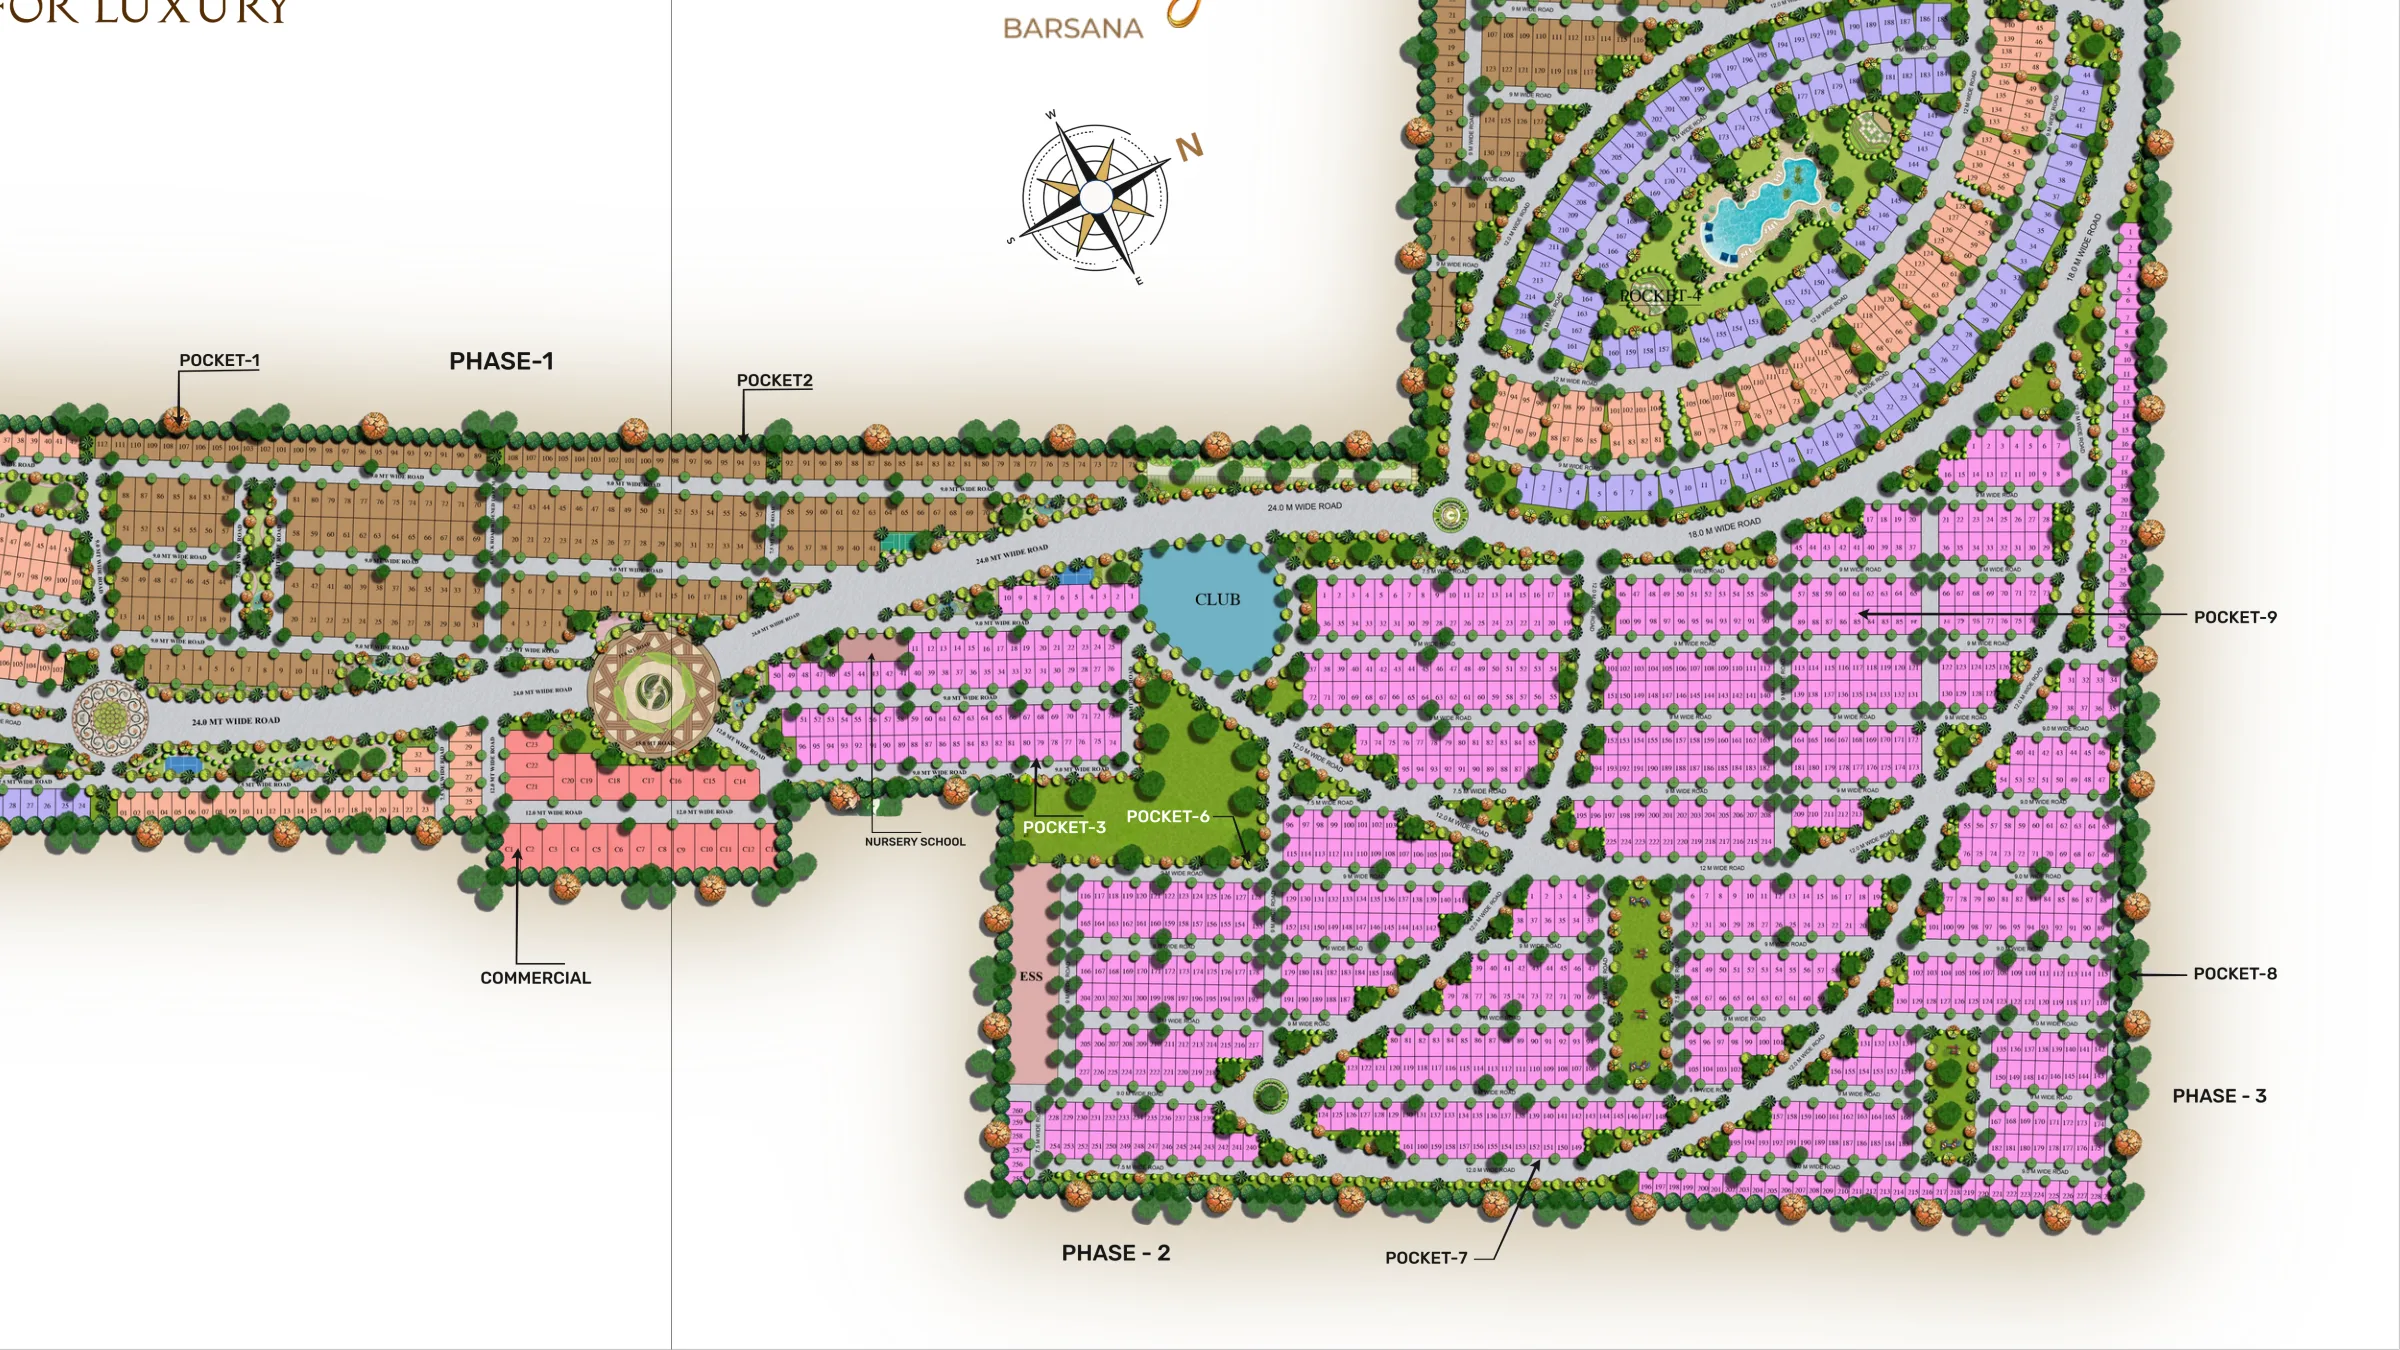
Phase 1–3 Layout with Pockets & Club
→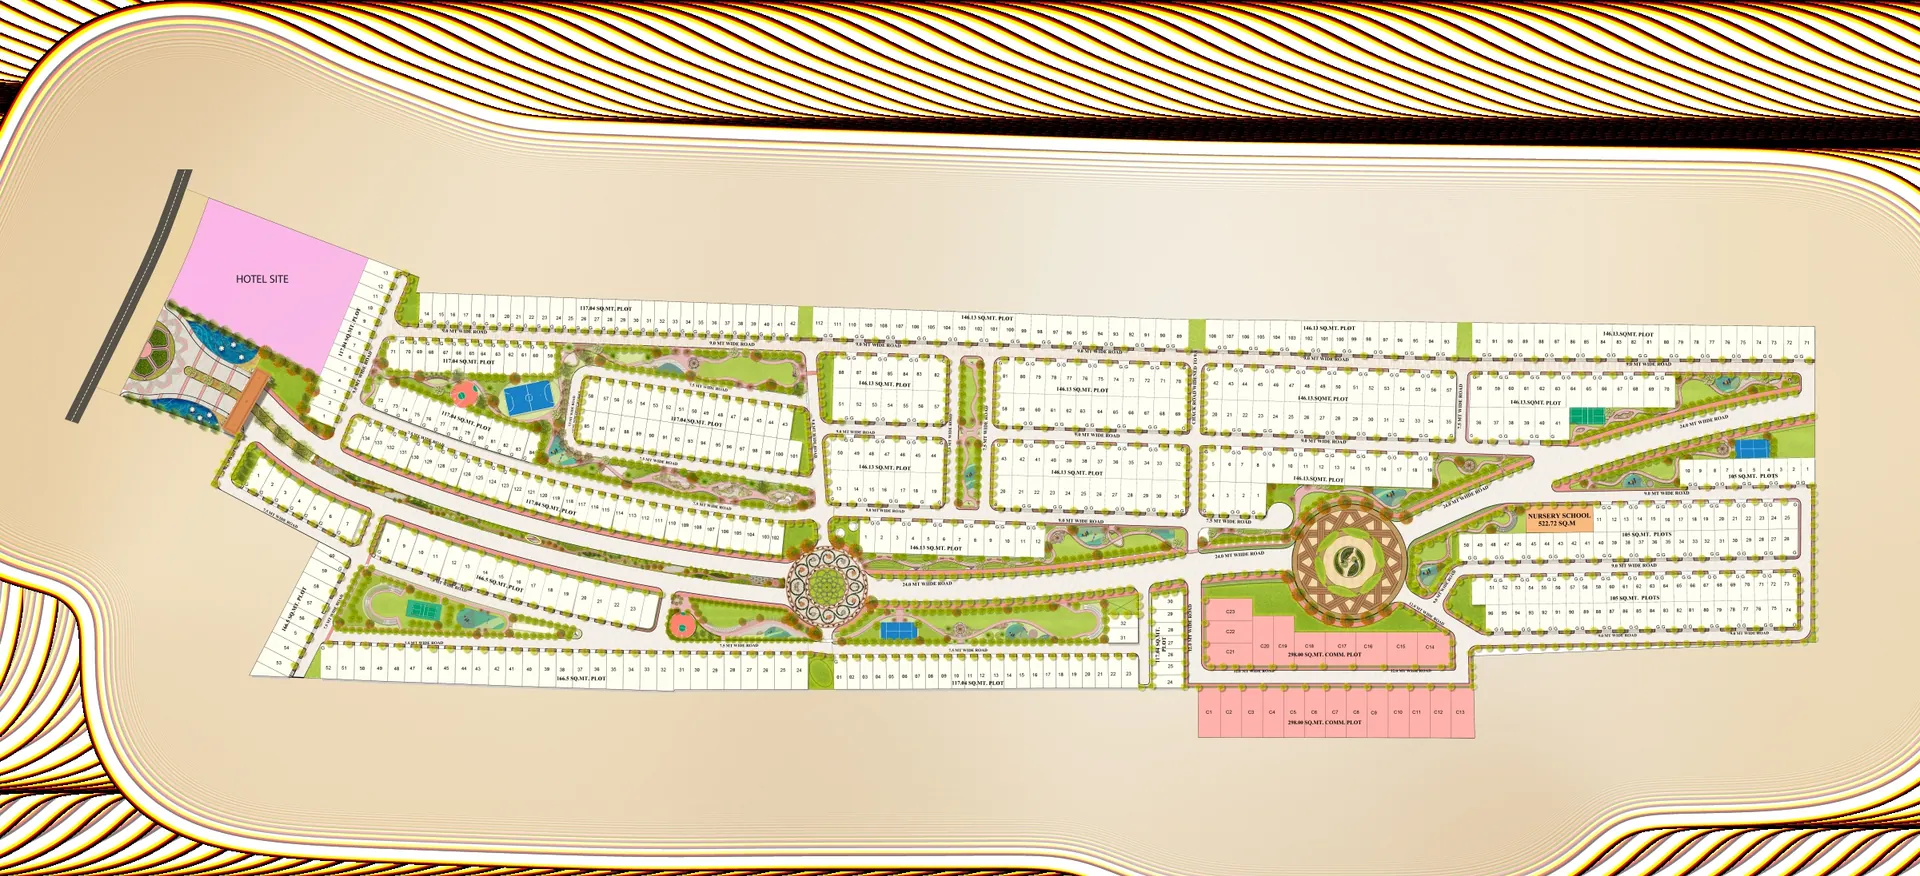
Plot Layout — Hotel Site, School & Commercial
→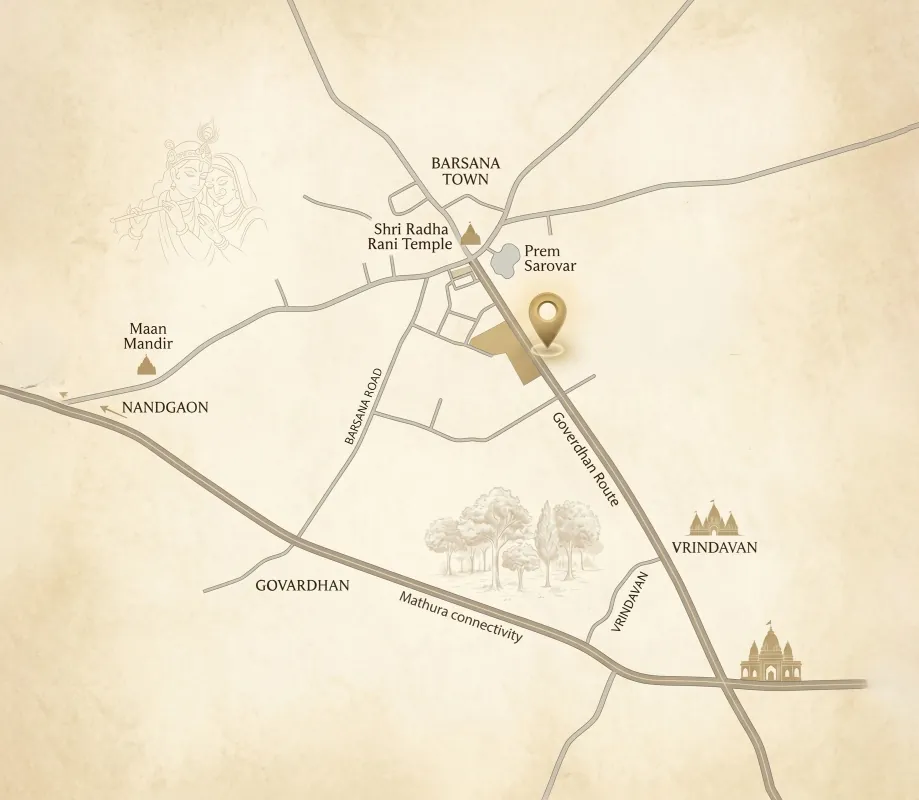
Location Map — Barsana, Nandgaon & Vrindavan
→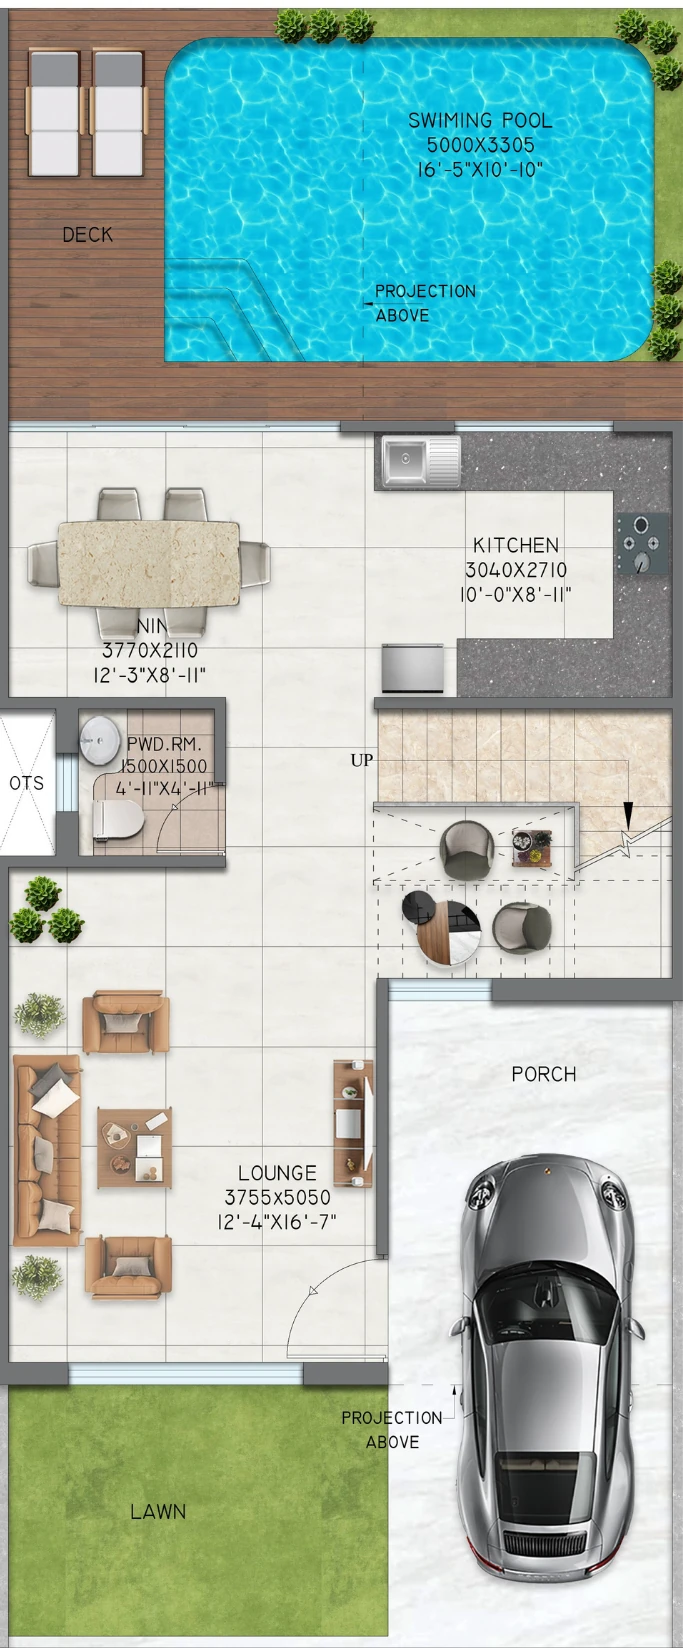
Villa Type 1 (140 sq yd) — Ground Floor Plan
→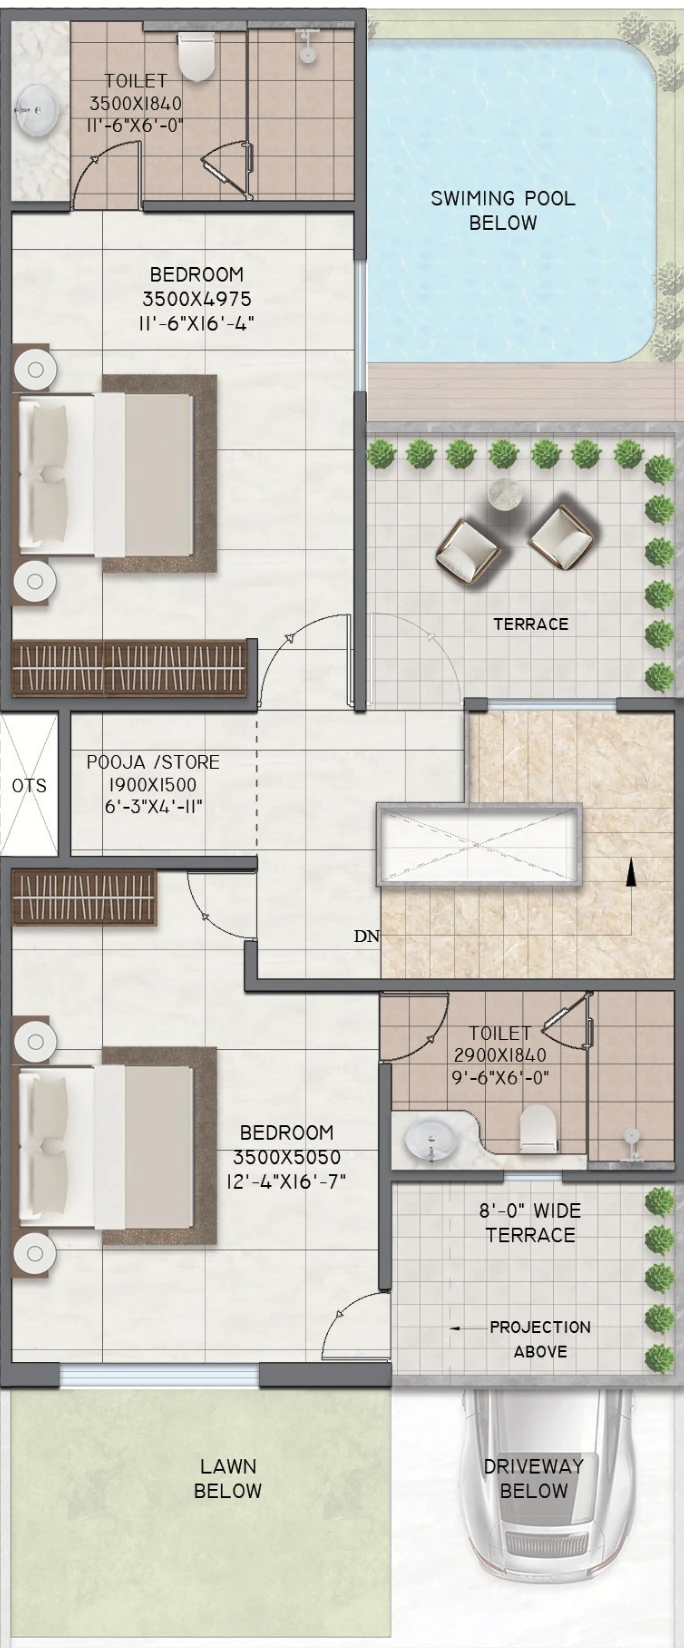
Villa Type 1 (140 sq yd) — First Floor Plan
→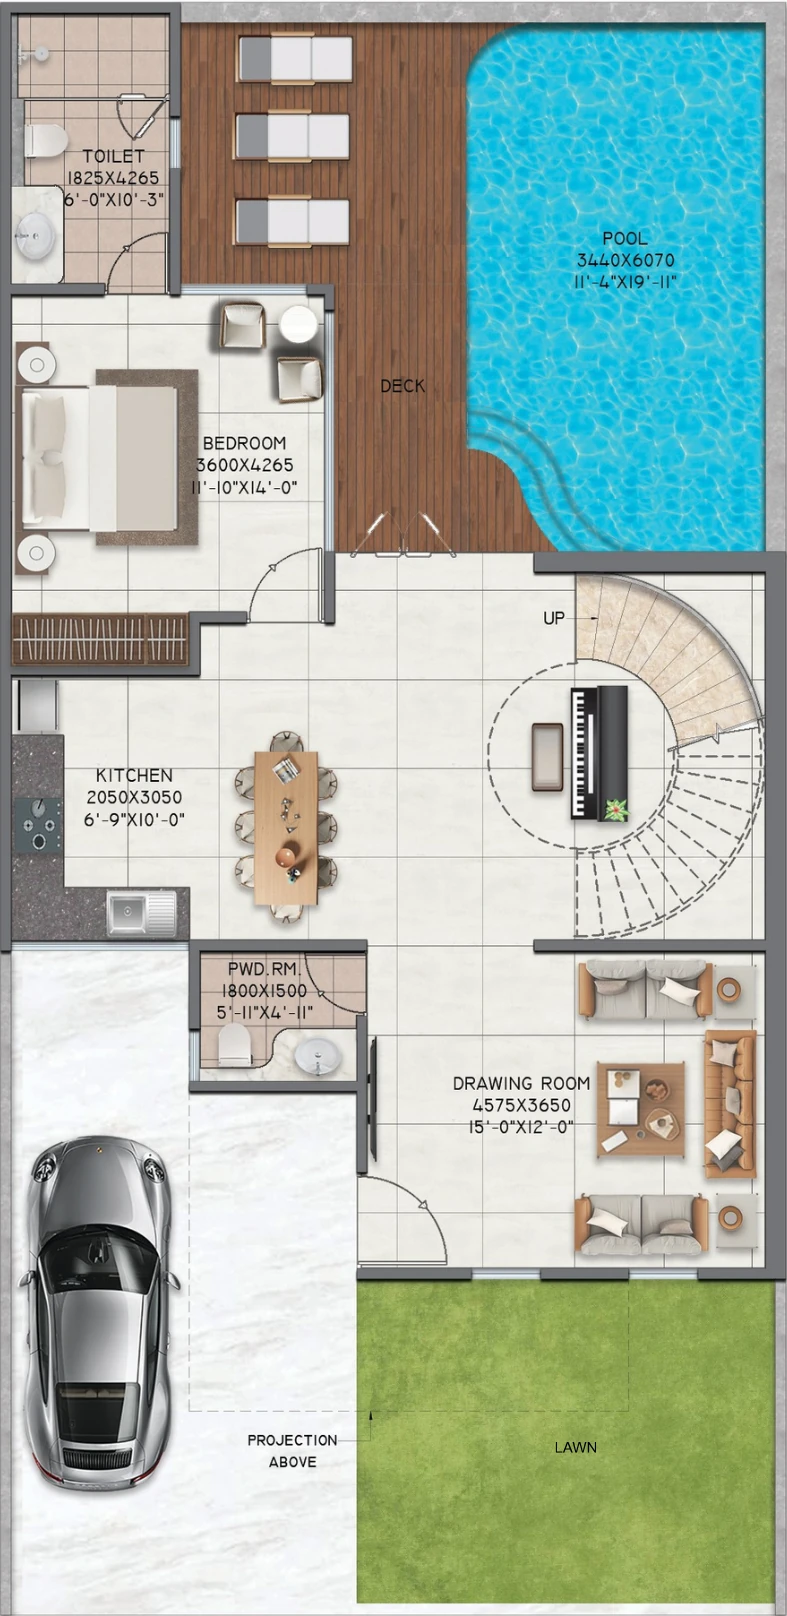
Villa Type 2 (200 sq yd) — Ground Floor Plan
→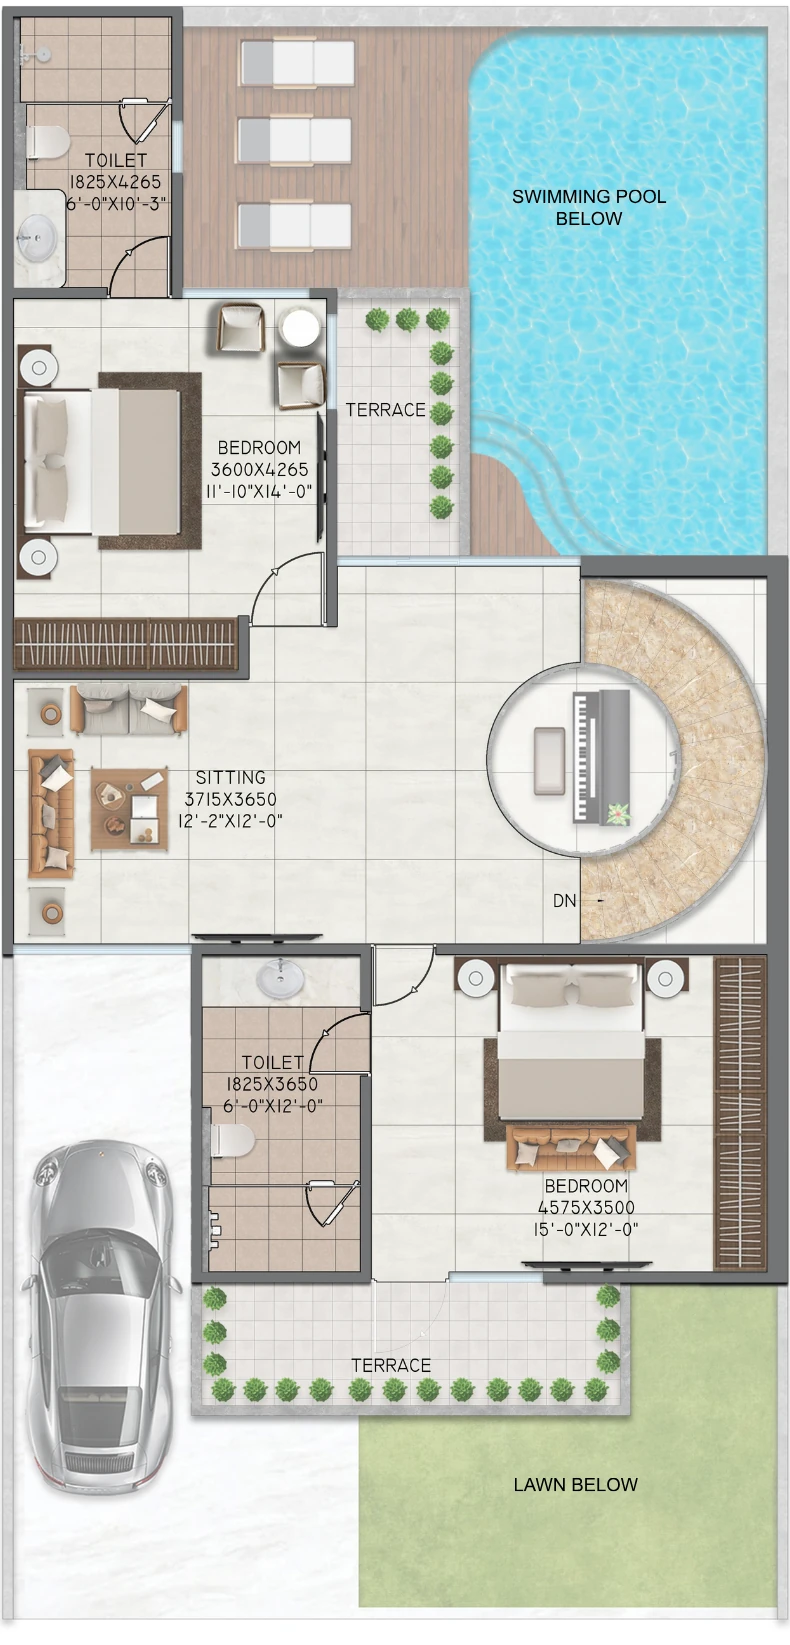
Villa Type 2 (200 sq yd) — First Floor Plan
→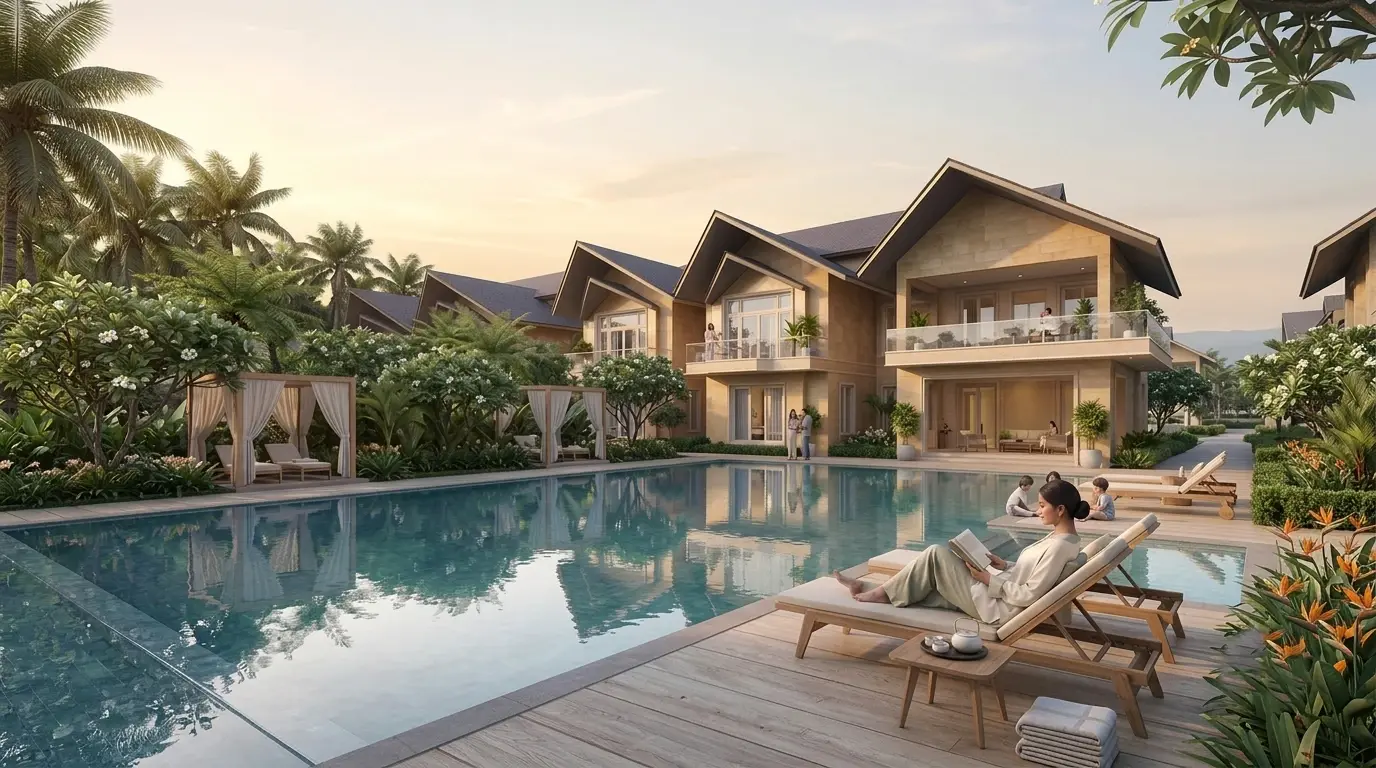
Swimming Pool with Poolside Cabanas
→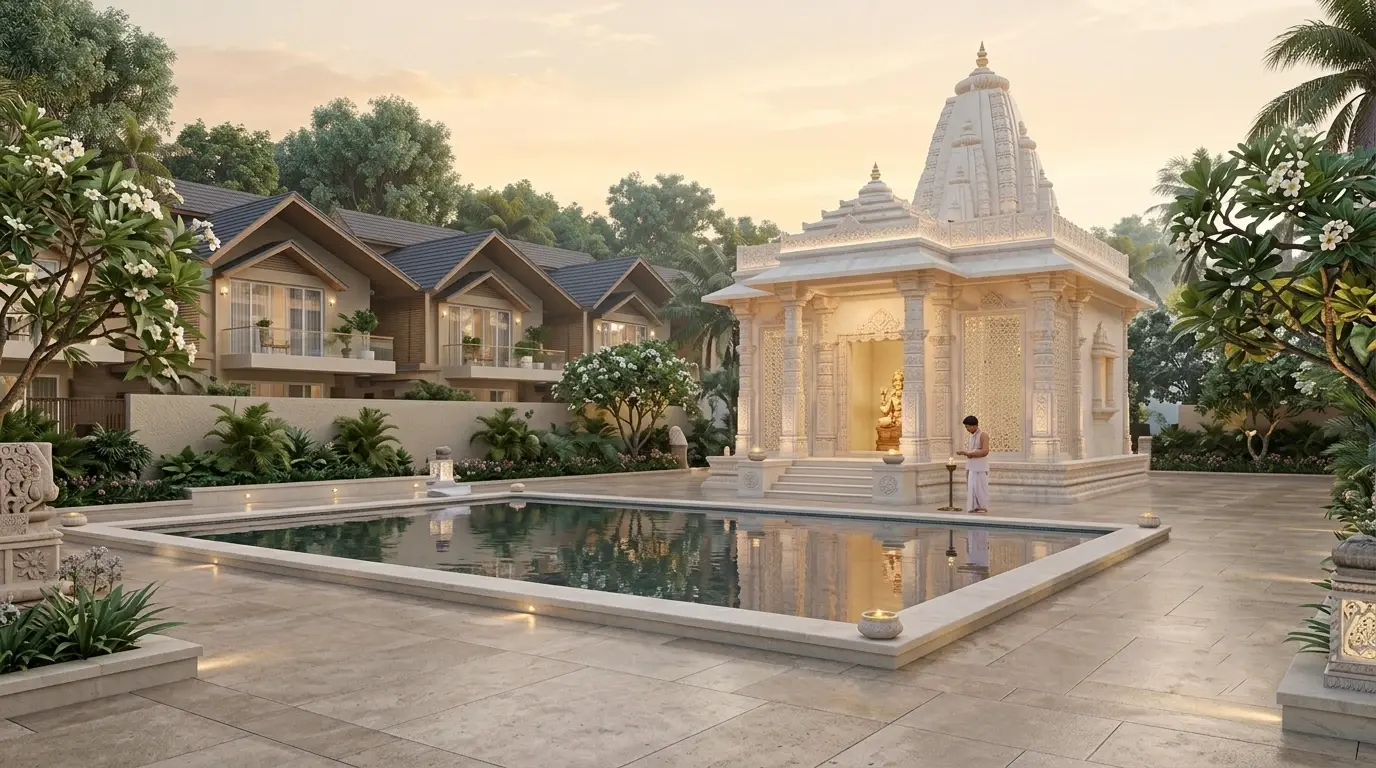
Marble Temple & Reflecting Pool Courtyard
→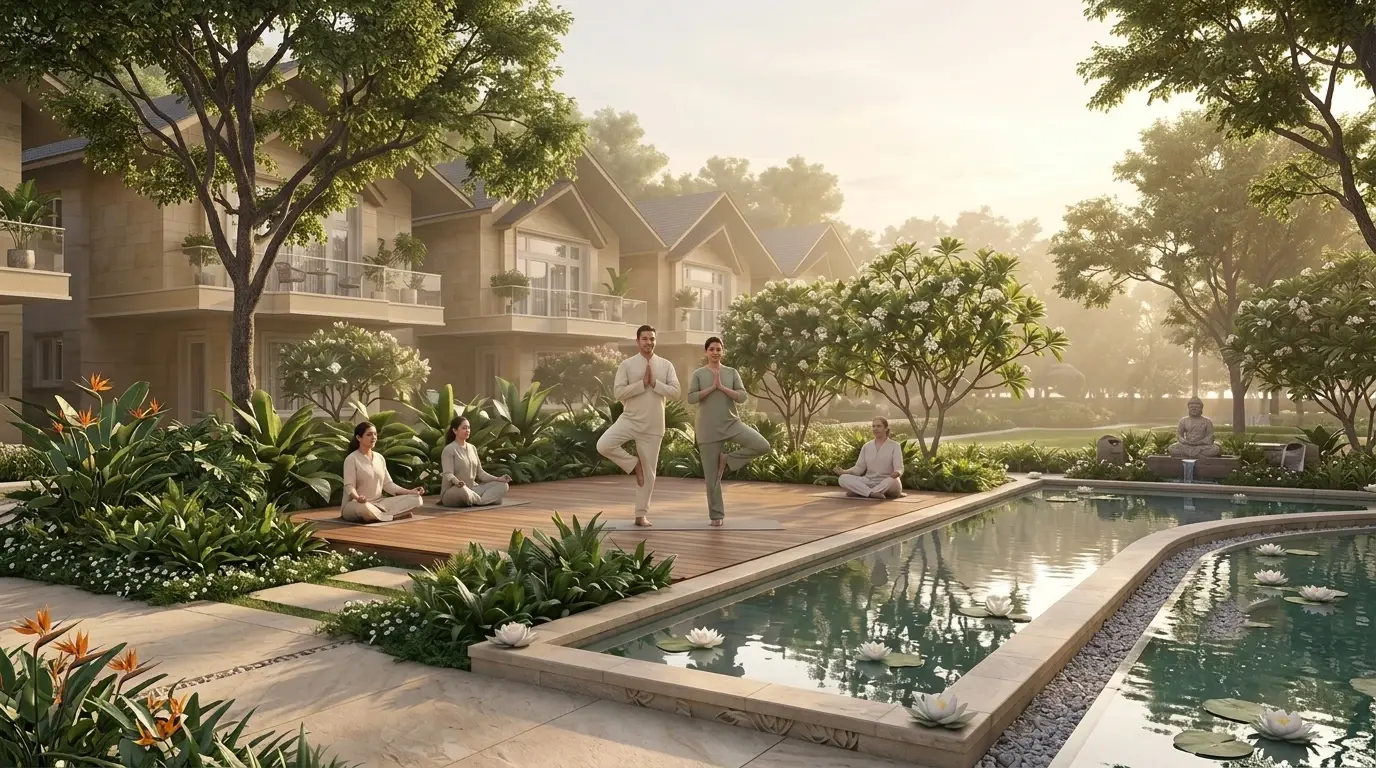
Yoga Deck Beside the Lotus Pond
→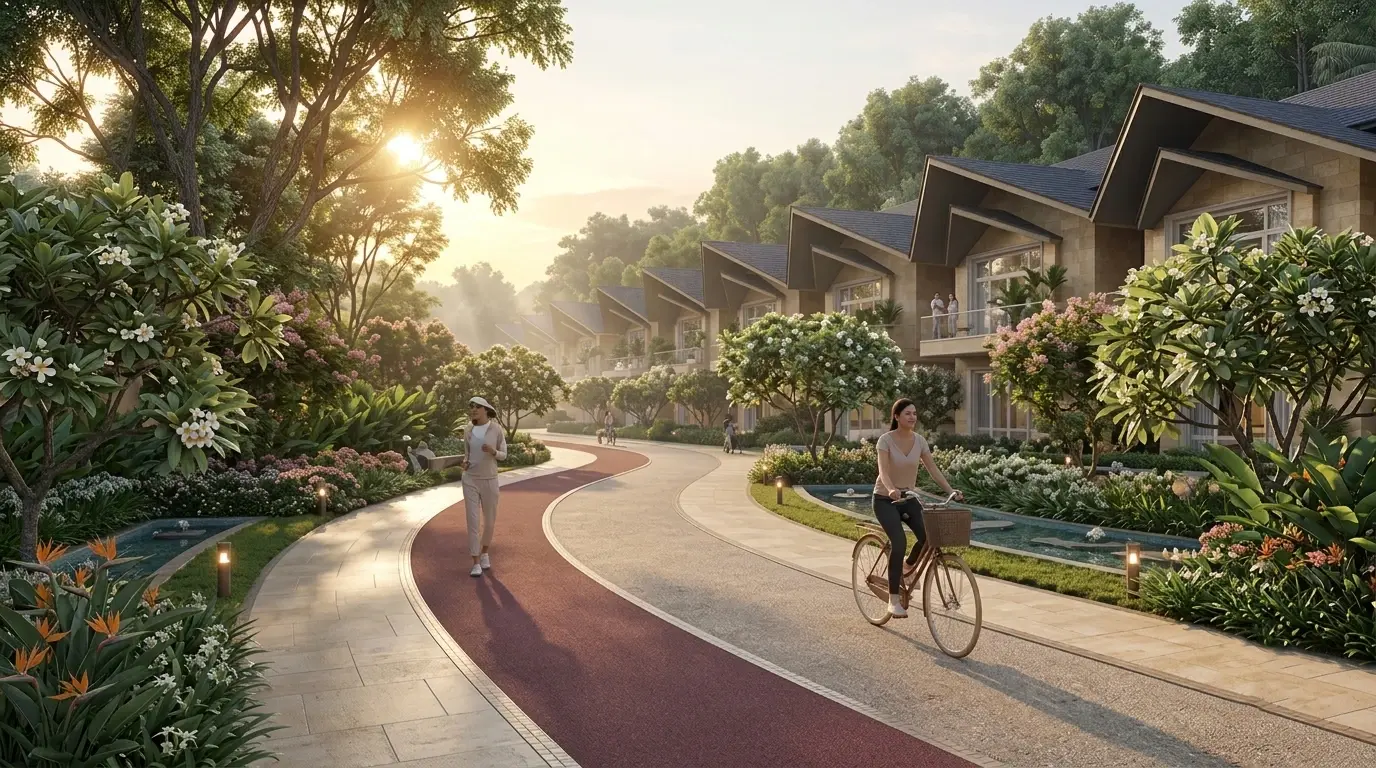
Cycling & Jogging Track Through the Greens
→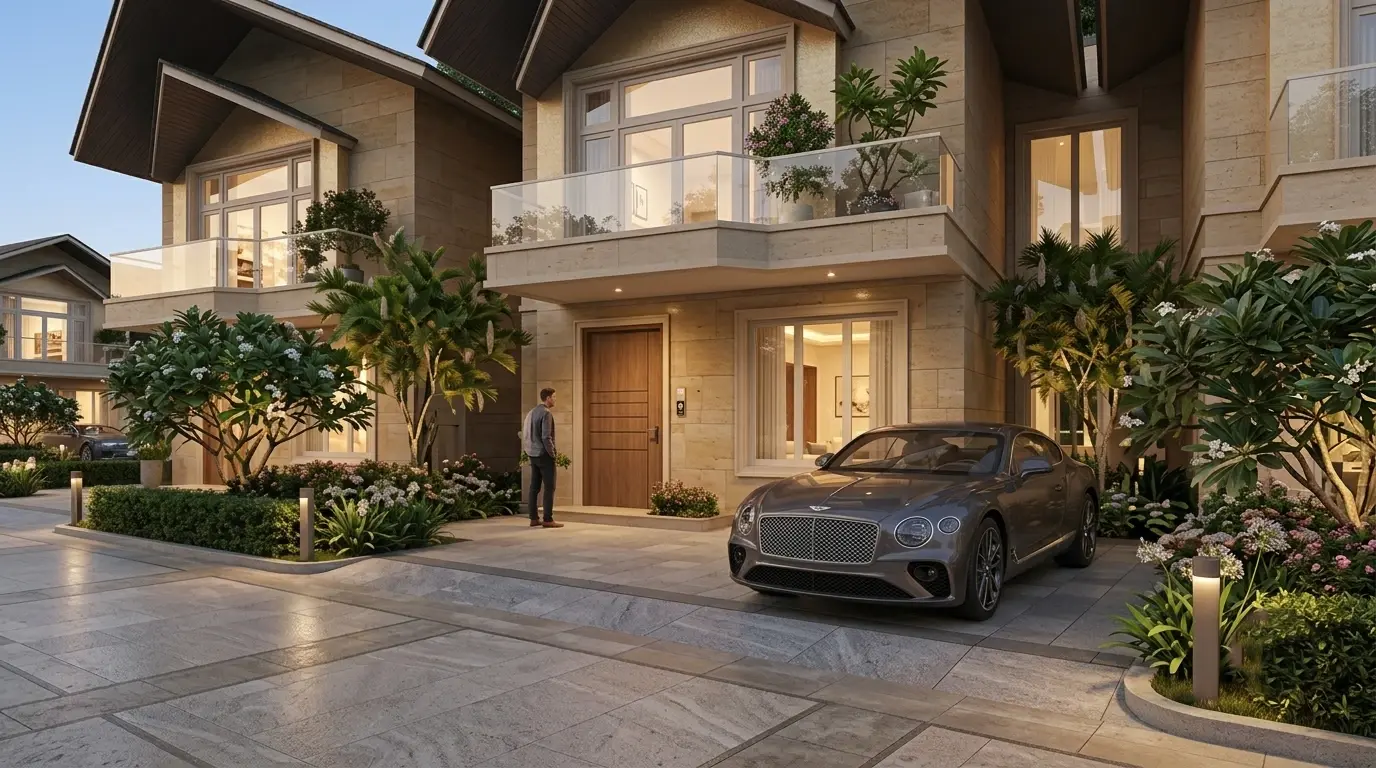
Private Driveway & Covered Villa Parking
→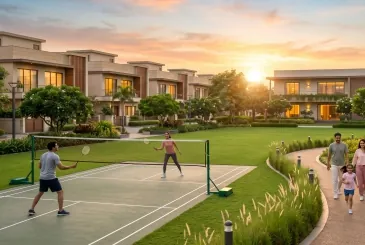
Badminton Court on the Central Green
→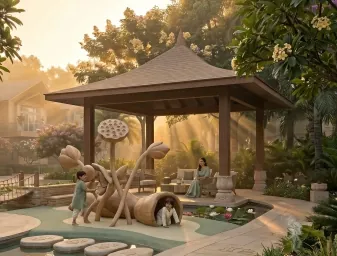
Shaded Children's Play Area
→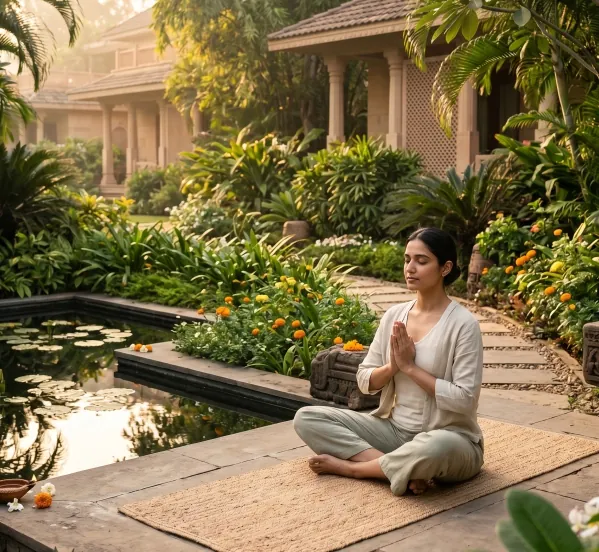
Meditation Corner by the Lily Pond
→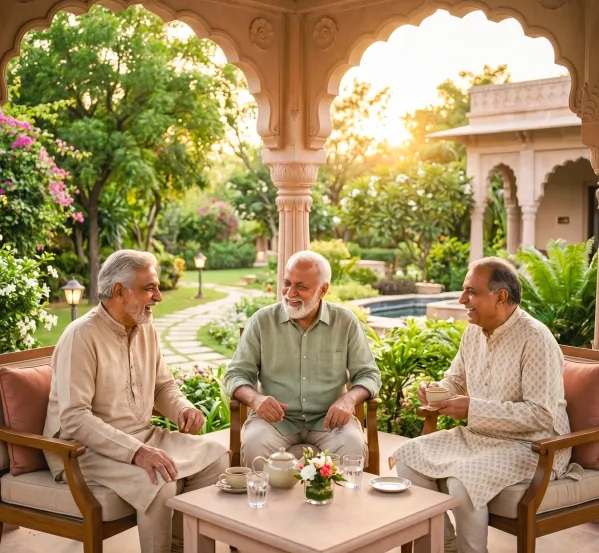
Arched Garden Pavilion for Residents
→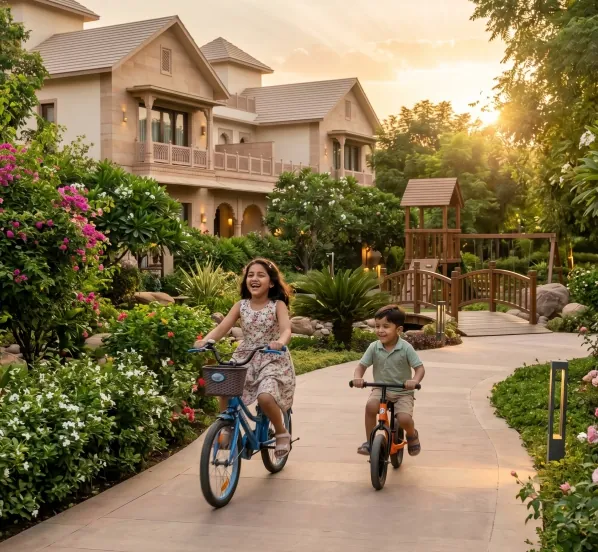
Landscaped Internal Walkways
→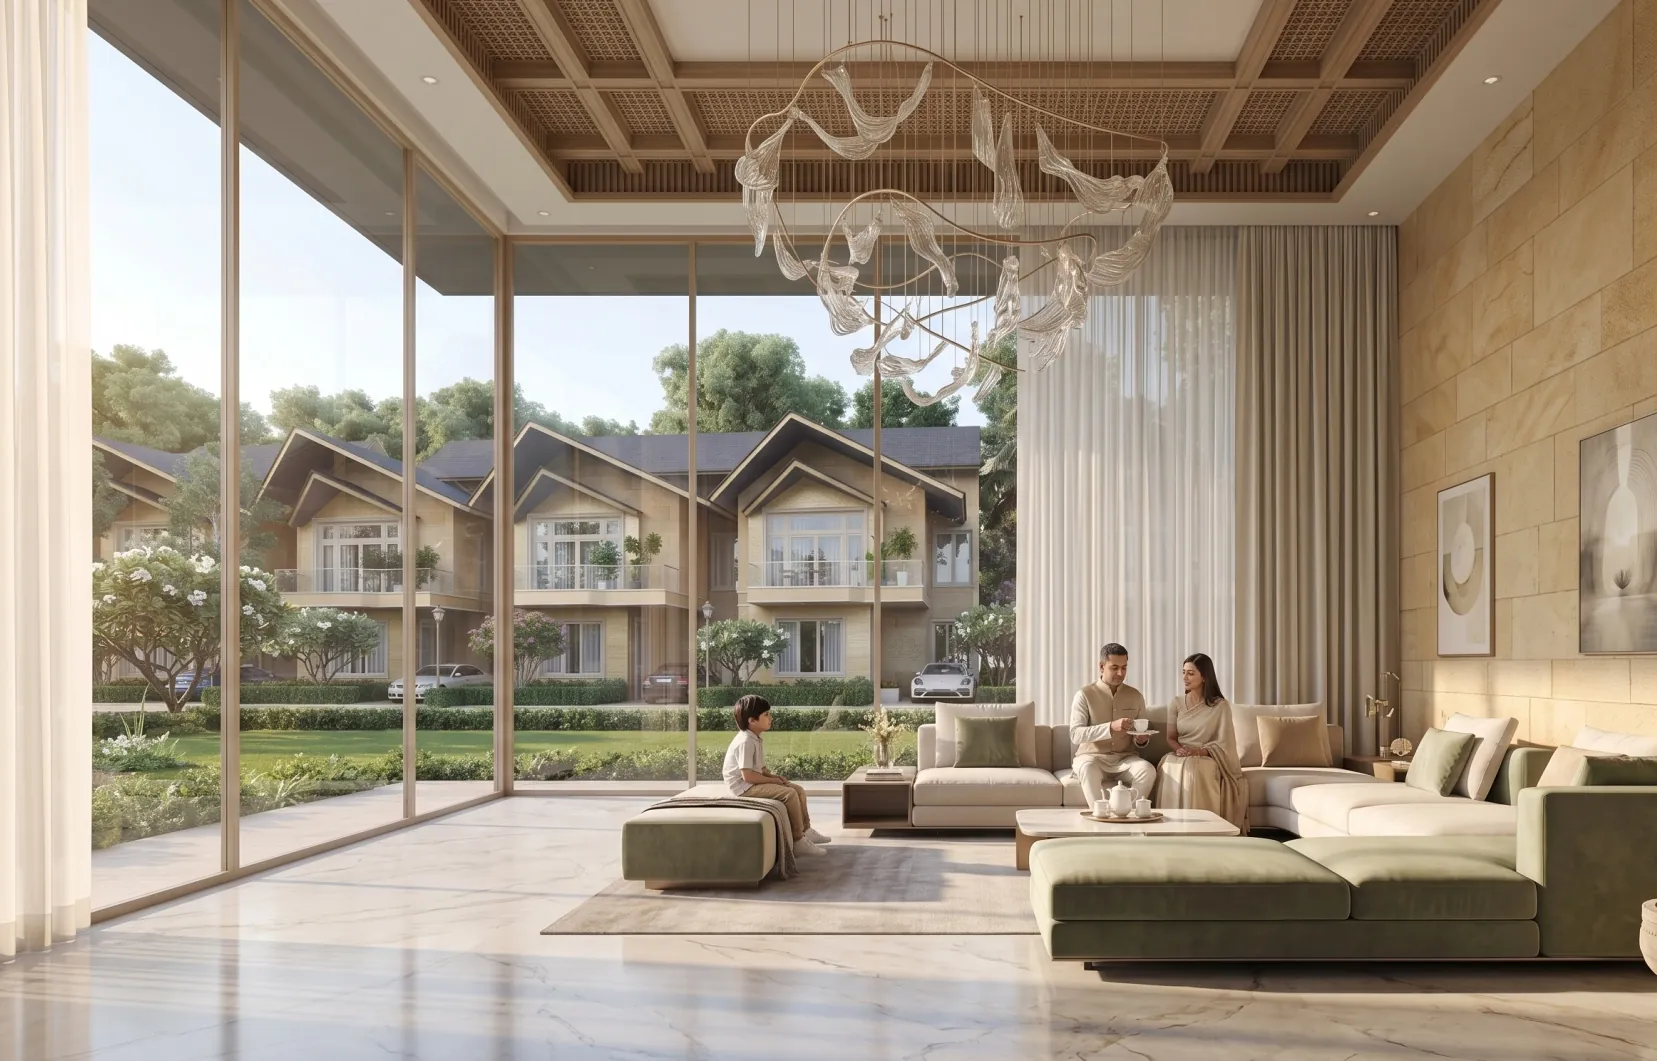
Double-Height Living Room Facing the Villas
→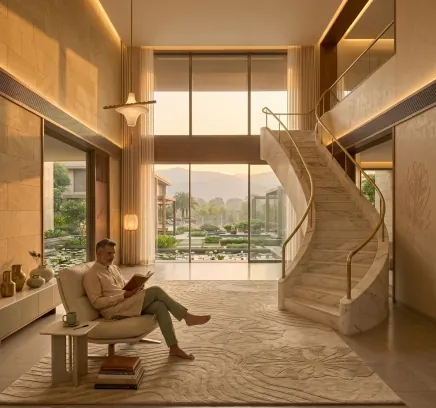
Entrance Foyer with Curved Staircase
→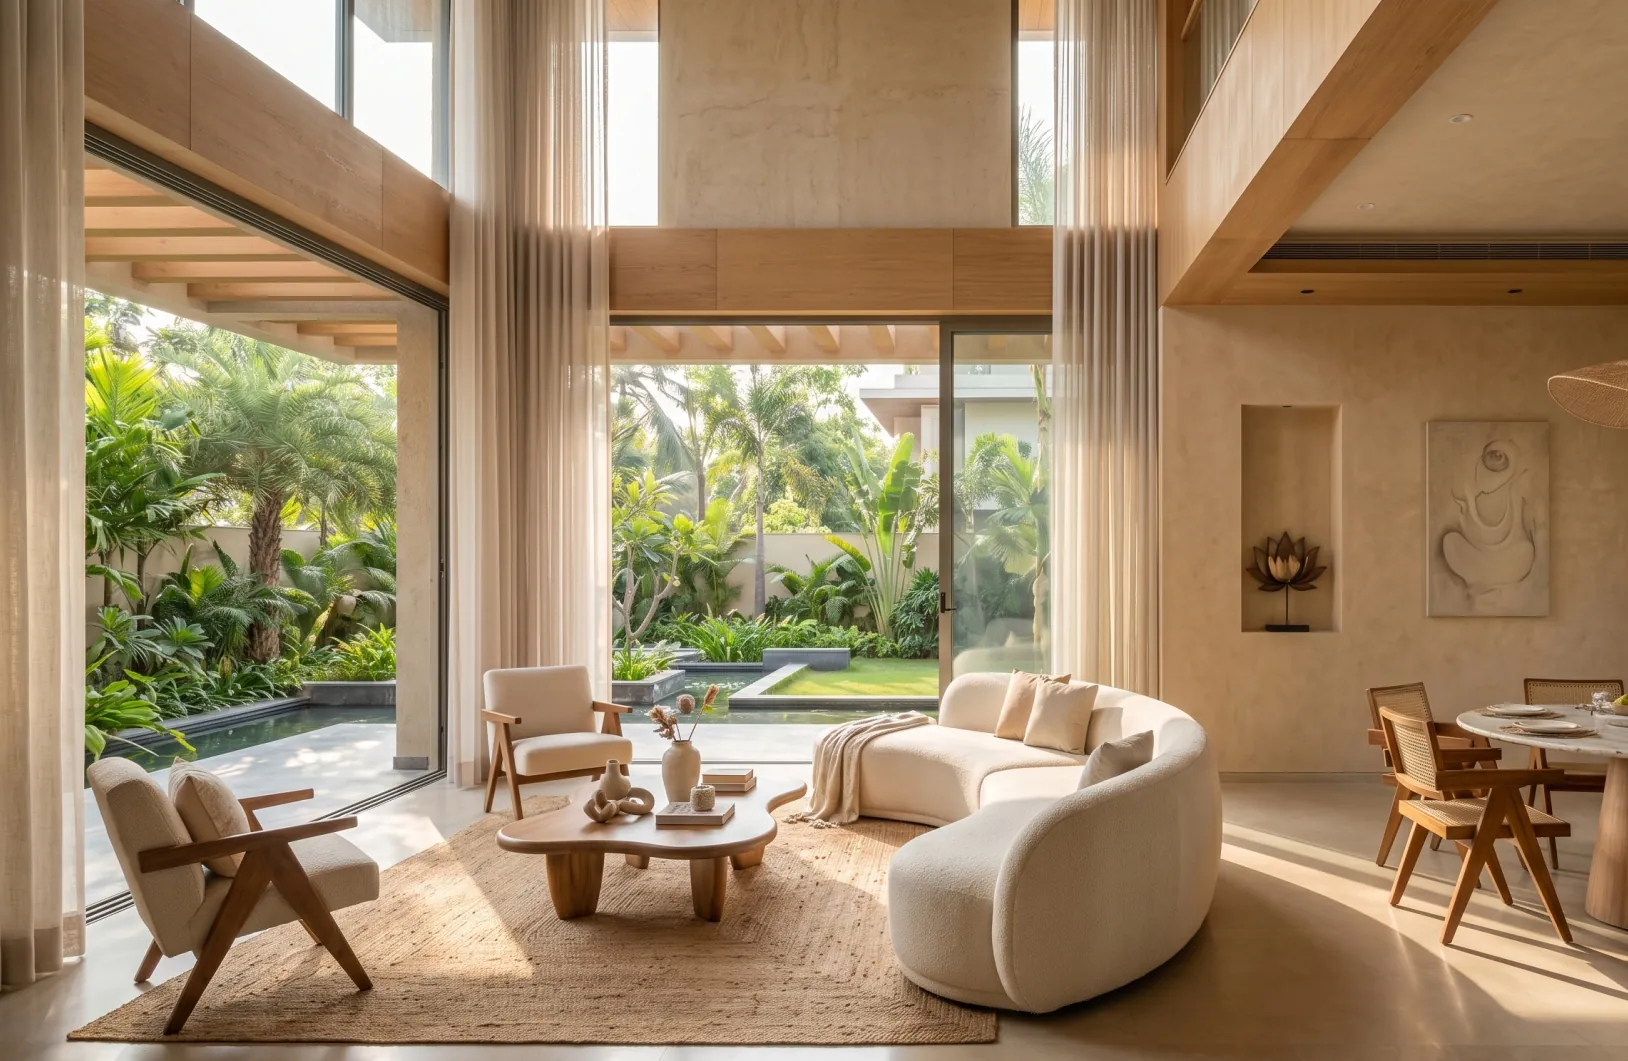
Living & Dining Opening to the Courtyard Pool
→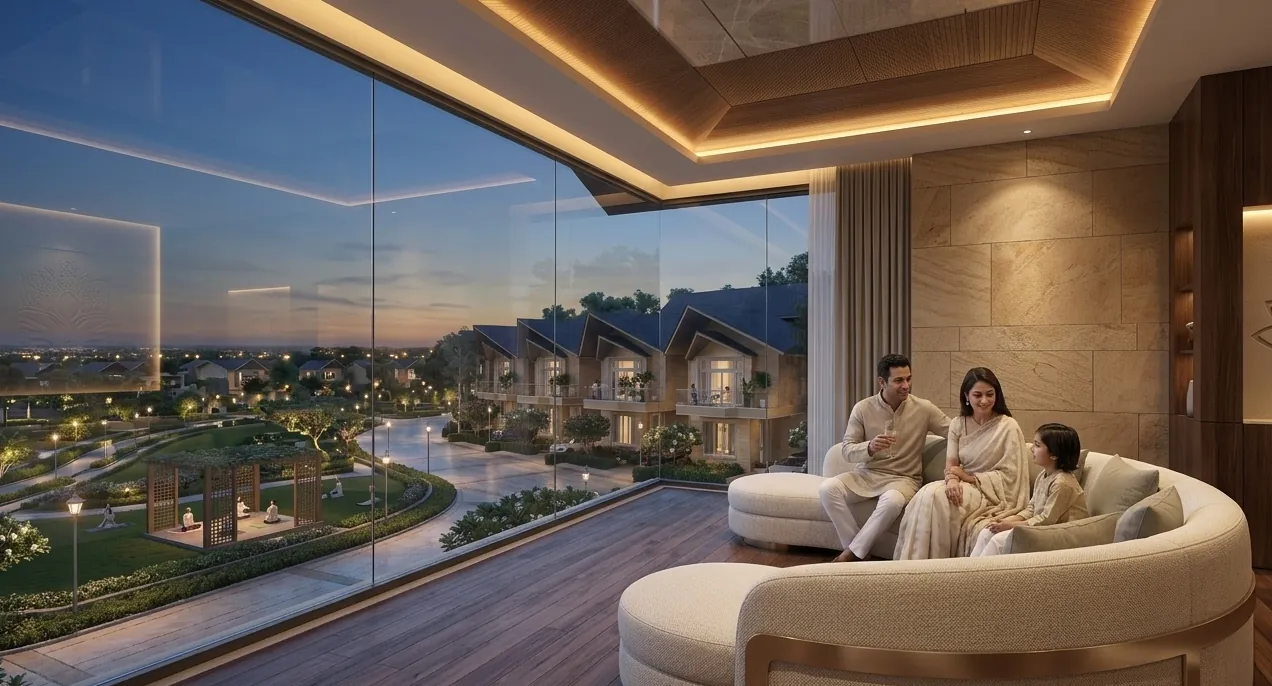
Balcony Lounge Overlooking the Township at Dusk
→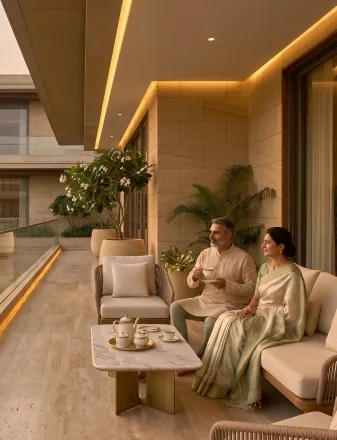
Private Balcony Sit-Out
→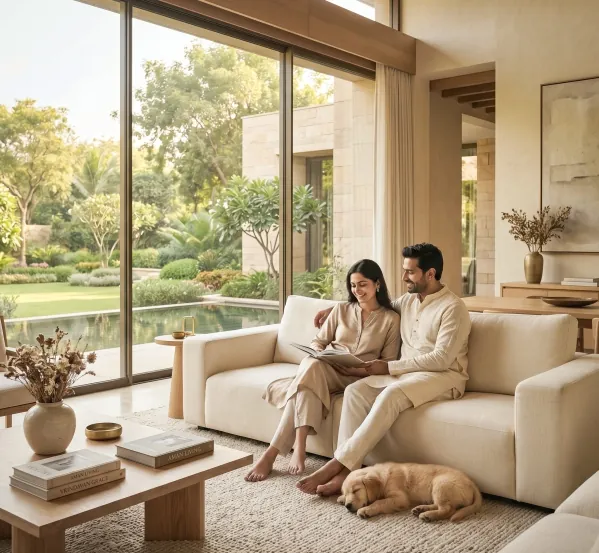
Garden-Facing Family Living Room
→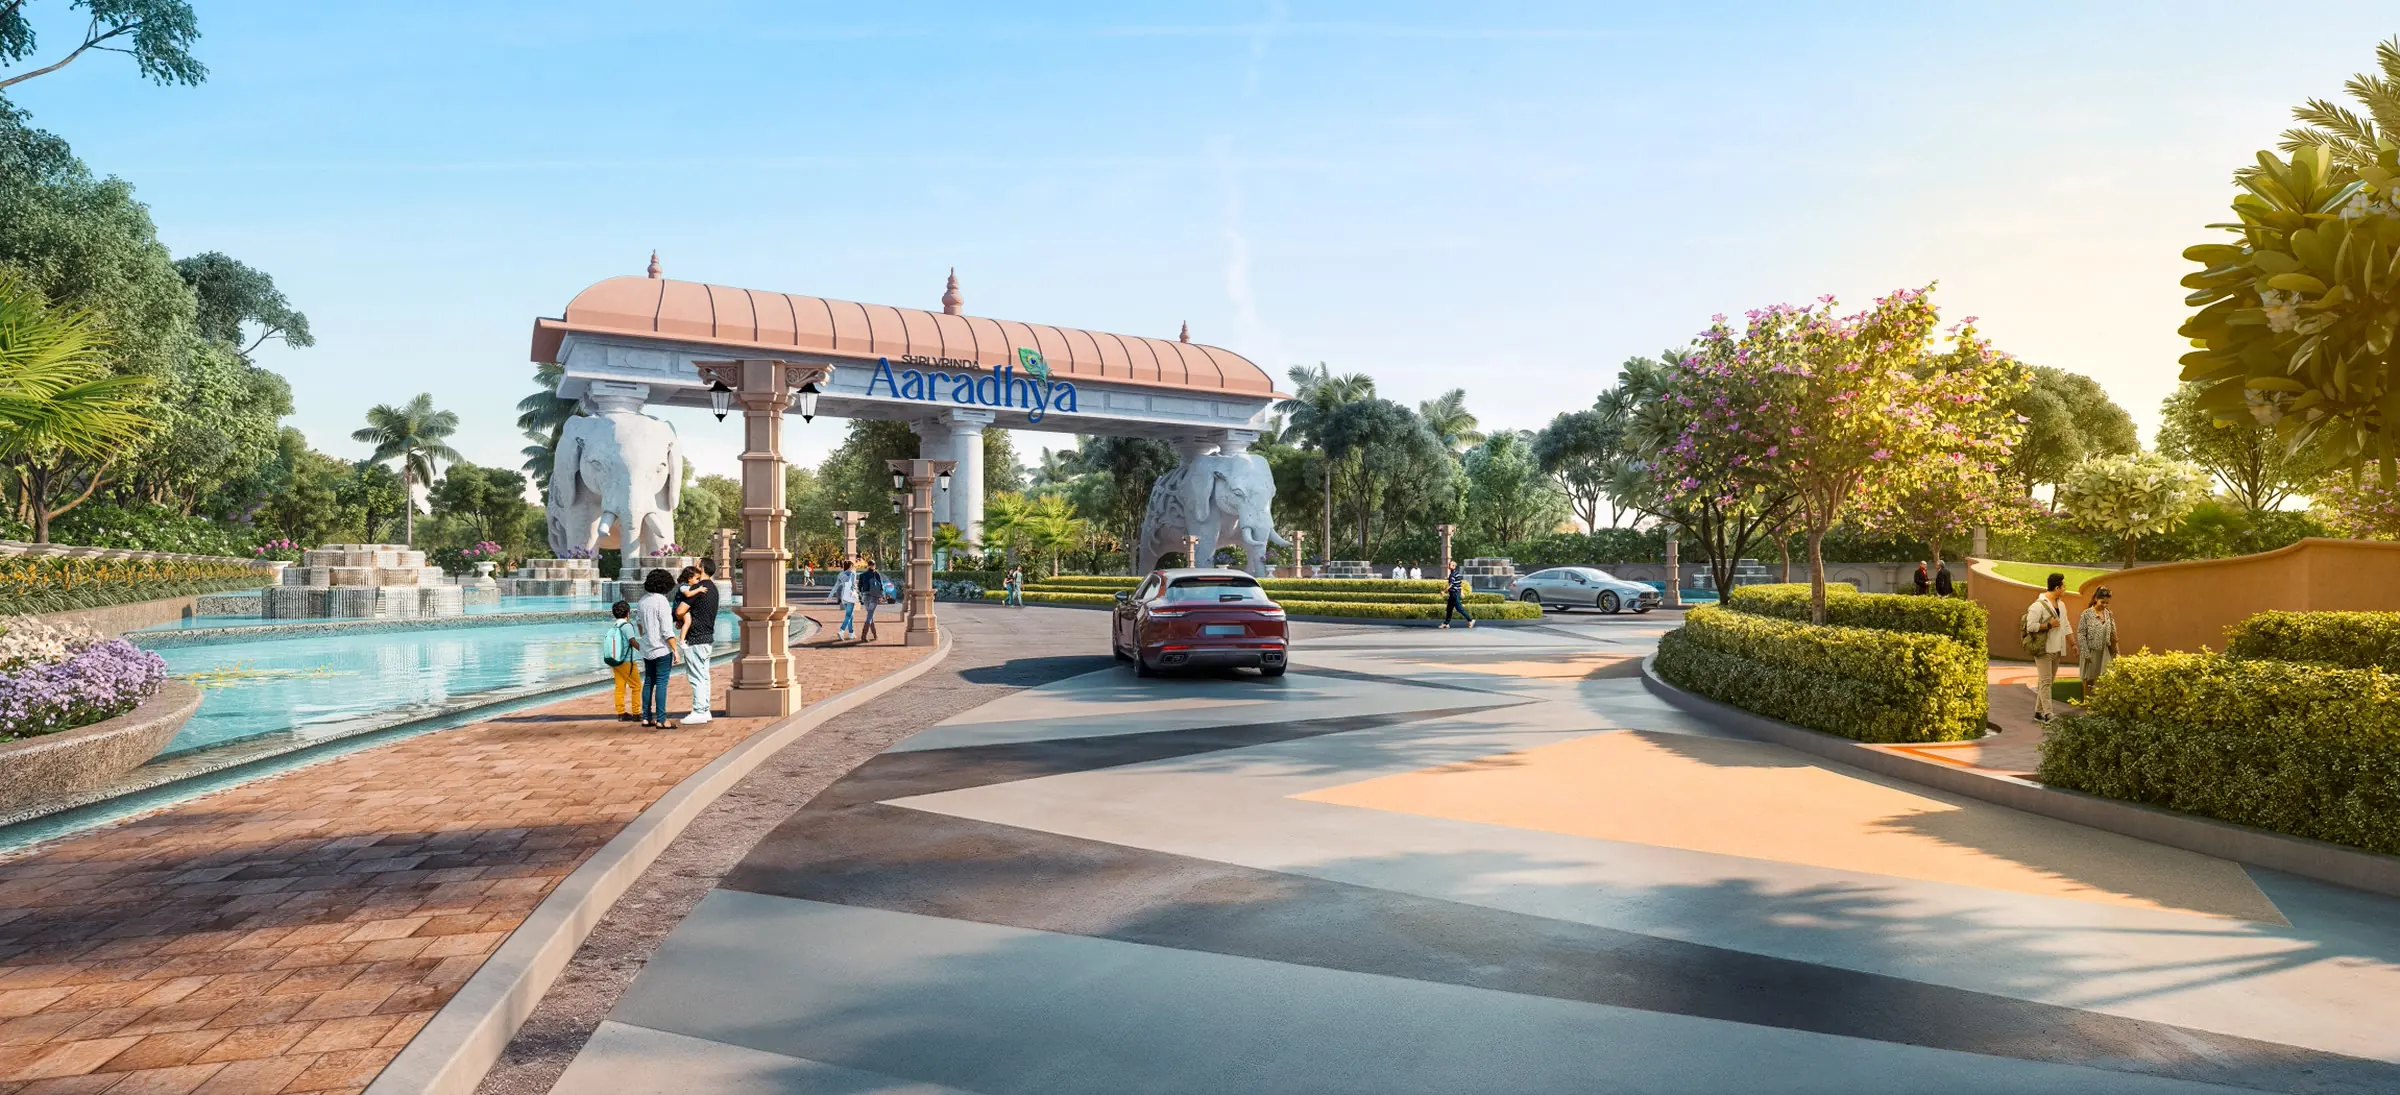
Aaradhya Entrance Gate & Fountain Plaza
→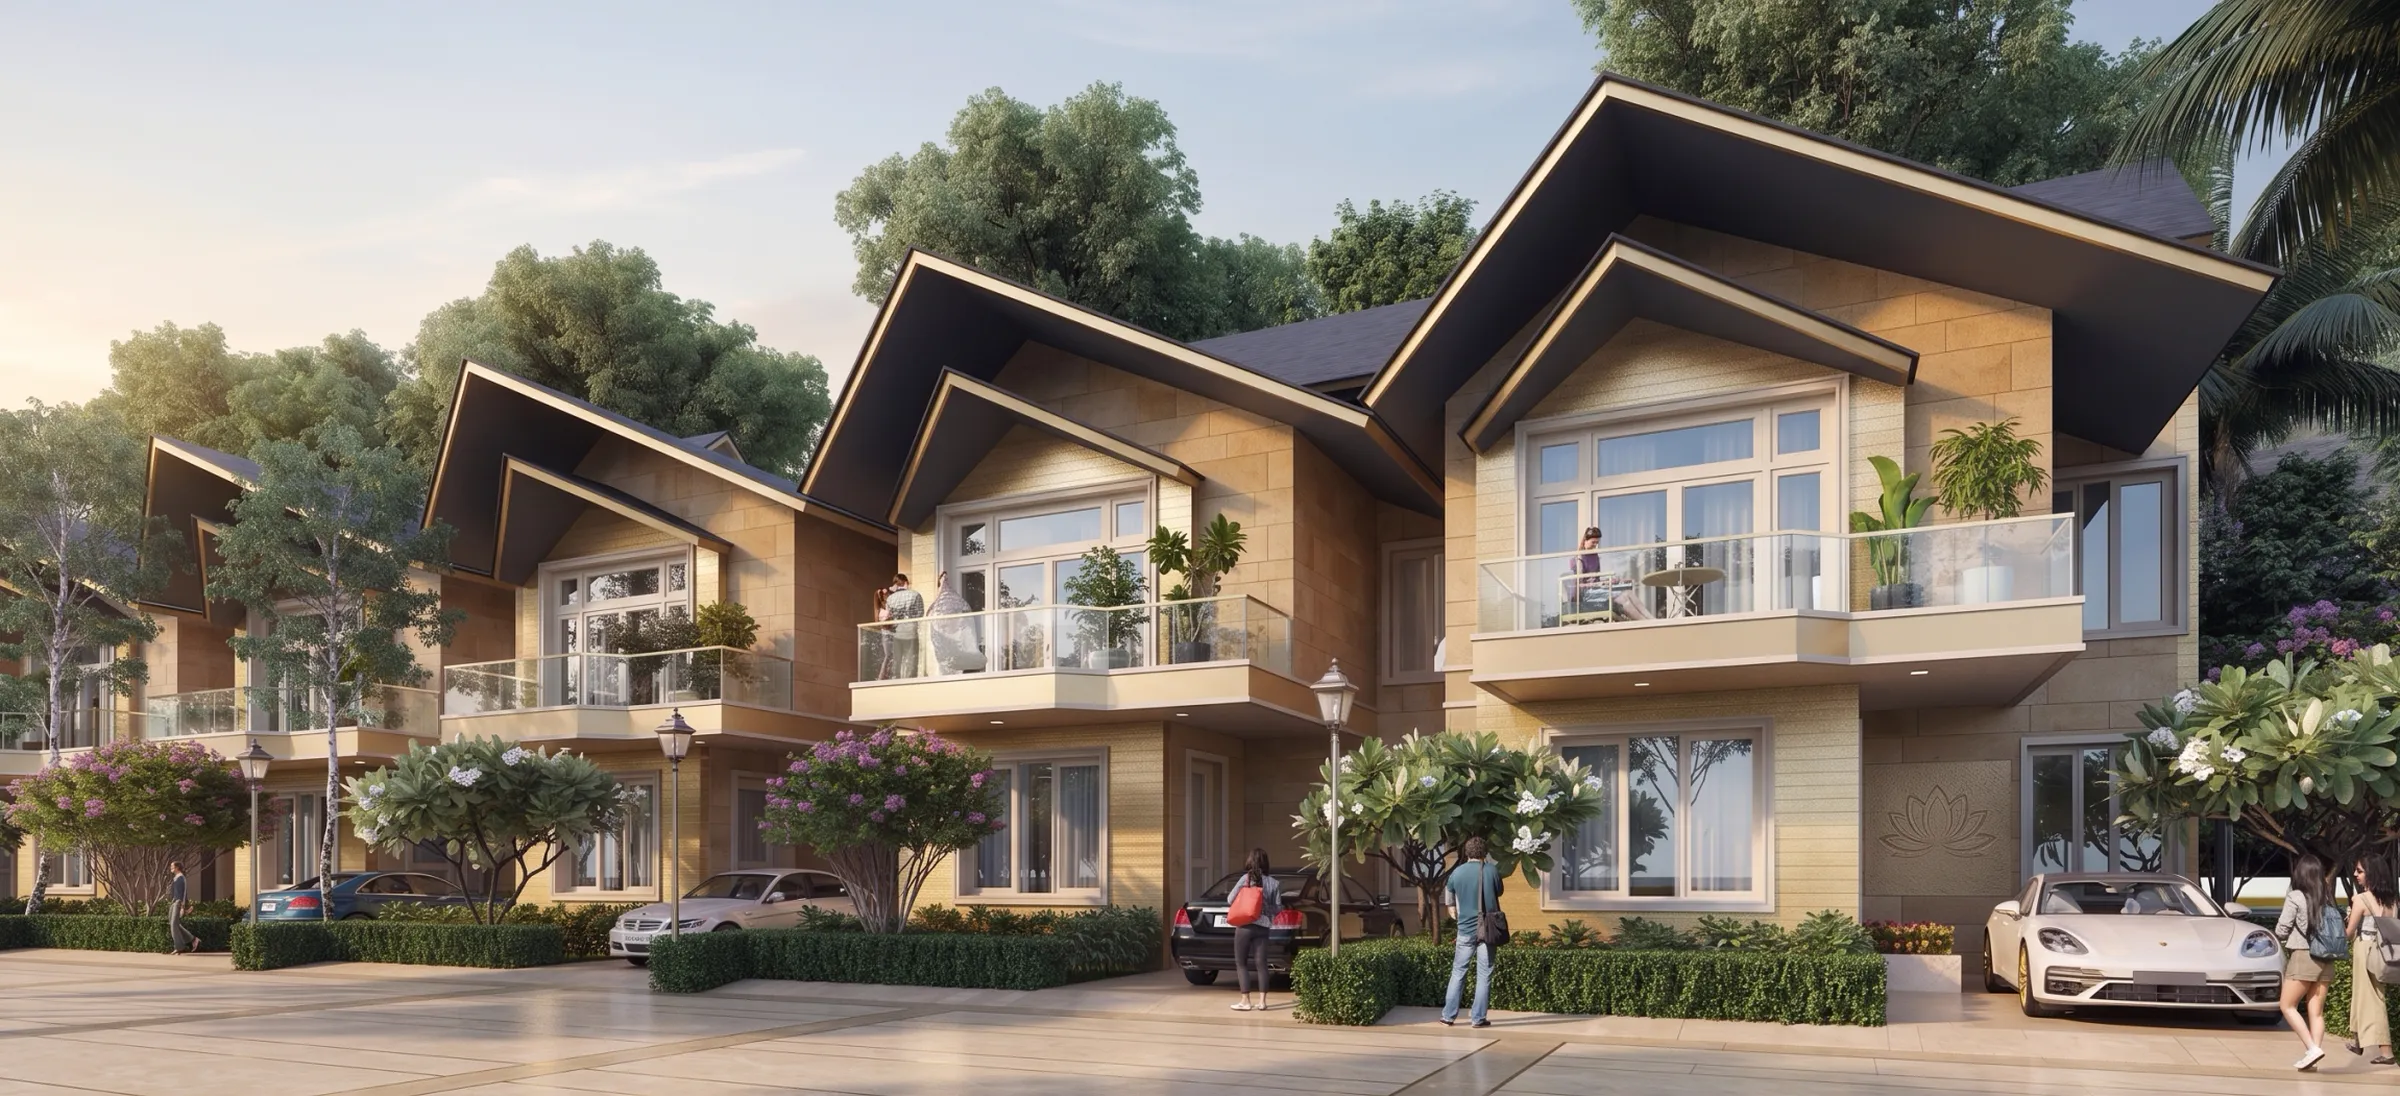
Villa Street Elevation at Golden Hour
→